

Standard Container
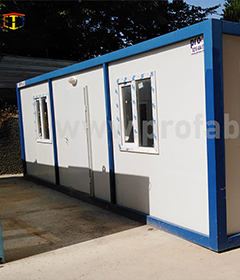
Models
16 models




About the category
Standard container
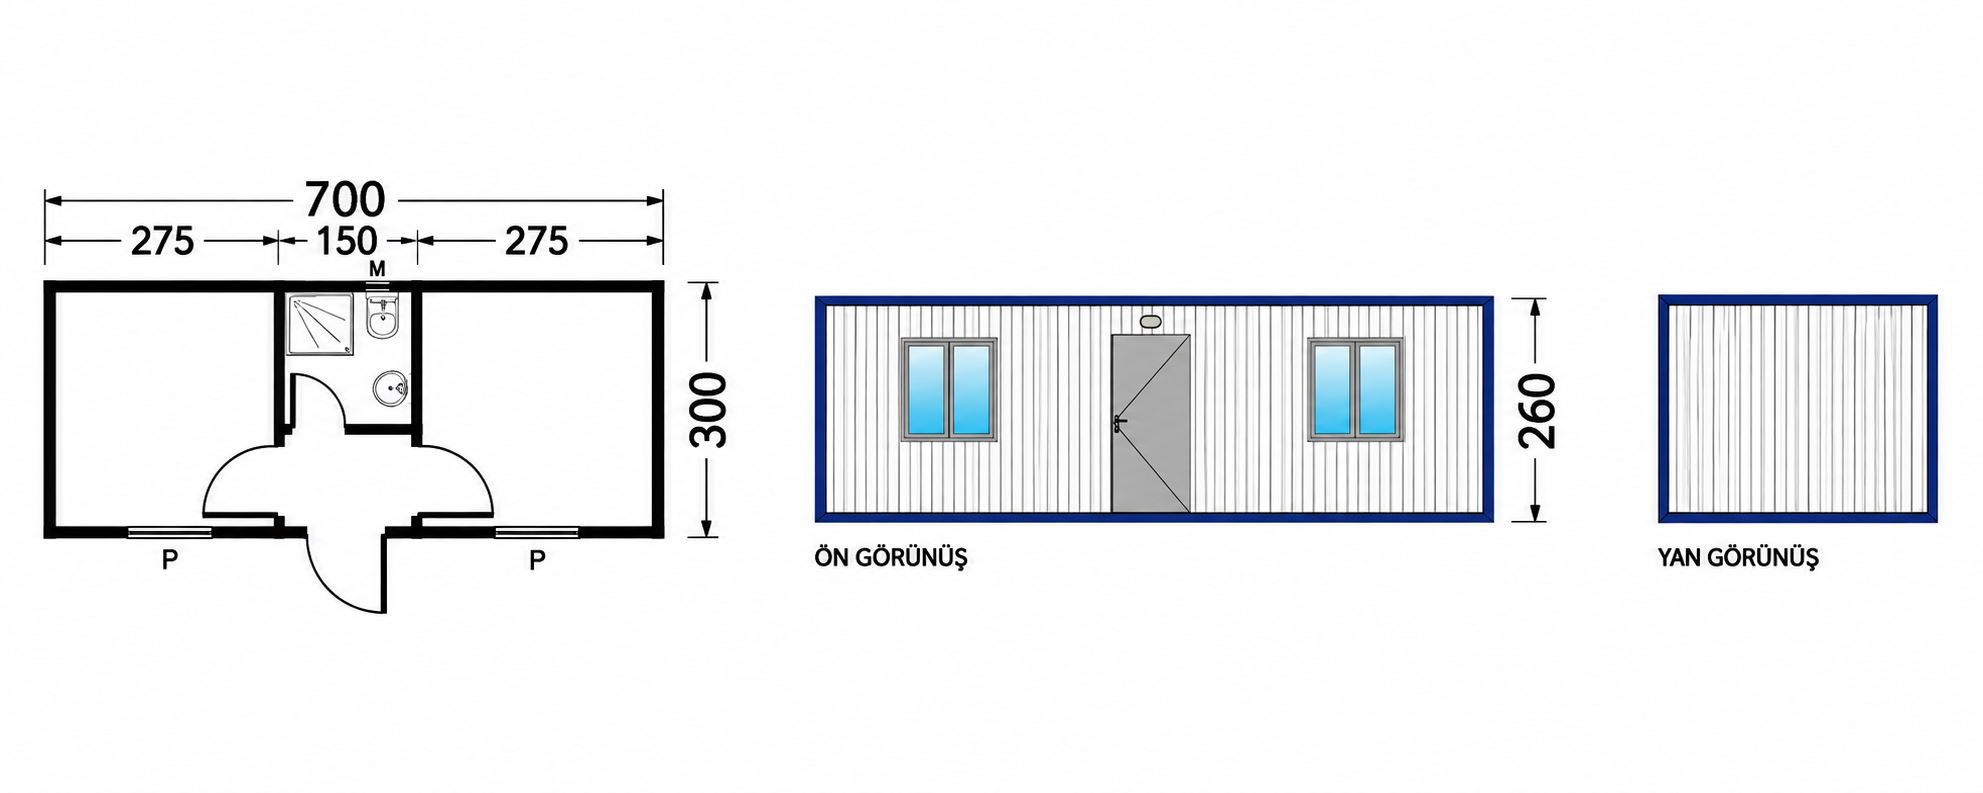
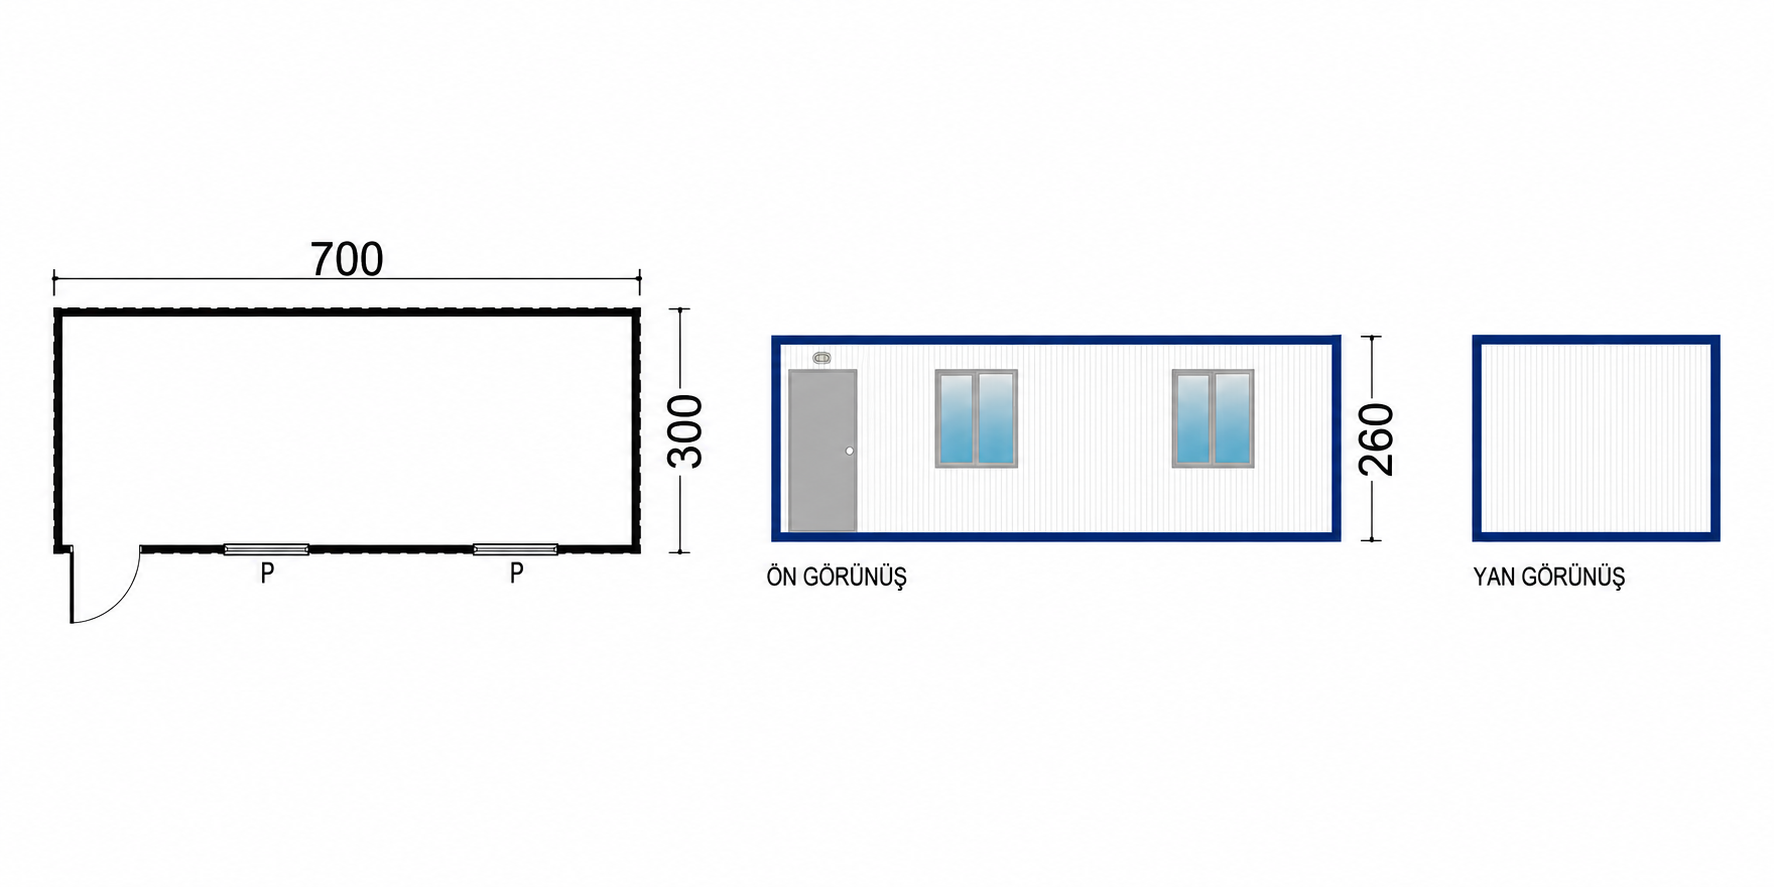
Compare open-plan, partitioned-room and wet-room layouts by model code. Each model's doors, windows and layout appear on its product page.
CONTAINER TECHNICAL SPECIFICATIONS
The information below describes the building system in the original archive catalogue. The current materials and installation scope for the selected model are established separately at quotation stage.
| DIMENSIONS | Standard 1: 2.40 * 6.00 * 2.60m Standard 2: 3.00 * 7.00 * 2.60m Custom production is available on request. Connected and multi-storey containers can be manufactured. |
|---|---|
| EXTERIOR WALL | Exterior surface cladding: COIL COATING painted galvanized trapezoidal sheet steel, 0.60 mm thick with 7 mm profile depth. Exterior wall insulation: 40 mm thick polystyrene foam is used. Interior cladding: 10 mm white high-quality PVC panelling. |
| INTERIOR WALL | Interior surface: 10 mm white high-quality PVC panelling. Interior wall insulation: 40 mm thick polystyrene foam. Interior surface: 10 mm white high-quality PVC panelling. |
| CONTAINER FLOOR | Structure (GALVANIZED): Constructed using specially formed 2 mm thick steel profiles and specially formed omega sections. Floor covering: PVC vinyl or Marley flooring laid over 16 mm thick Betopan boards. WC container floors have special epoxy-based waterproof flooring. |
| CONTAINER FLOOR-ROOF | Structure: Constructed using specially formed 2 mm thick steel profiles and specially formed omega sections. Roof cladding: Natural galvanized sheet steel, 0.50 mm thick with 27 mm* 200 mm profile depth. Insulation: 80 mm thick glass wool matting. Interior surface: 10 mm white high-quality PVC panelling. |
| DOORS | Exterior doors: Insulated sheet steel door, dimensions 90 * 195 Made from 0.50 mm thick galvanized sheet steel painted Ral 9002. Interior doors: 80 * 195 with double-sided American-style pressed door leaves. Specially formed natural galvanized frame. |
| WINDOWS | Windows: PVC windows measuring 108/100, PROPEN brand Window frame: Made from 1,2 mm thick natural galvanized sheet steel. |
| GLASS | Single glazing: 4 mm thick. |
| PAINT | Facade: Painted Ral 9002 using the COIL COATING system. Interior/exterior door frames: Ral 9002 rapid paint over 1 coat of rapid primer. Exterior corners (bands): Ral 5010 rapid paint applied over 1 coat of rapid primer. Metal parts and exterior corners: 1 coat of rapid primer is applied. |
| ELECTRICAL INSTALLATION (concealed) | Cable: Electrical power 2000 W 220 Volt. TSE-certified 3*2.5 Nym cable for socket circuits and 2*1.5 Nym for lighting circuits. Lighting fixtures: PELSAN and BALKAYA brand fixtures are used. Electrical sockets and switches: VİKO brand (classic series) is used. Light fitting arrangement: For each room, 1 electrical point and 1 telephone point are provided, with a globe light above the exterior door. |
| PLUMBING (concealed) | Sanitary ware (fixtures): DOĞVİT brand fixtures are used. Washbasin and shower taps: POLİSU brand taps are used. Clean water pipes: PPRC, FIRAT brand. Waste water pipes: PVC, FIRAT brand. Accessories: Toilet paper holder, soap dispenser, mirror, toilet seat |
| LIFTING FUNCTION | Containers can be lifted and lowered from all four corners using lifting attachments and steel cables. |