Profabrik

Main menu

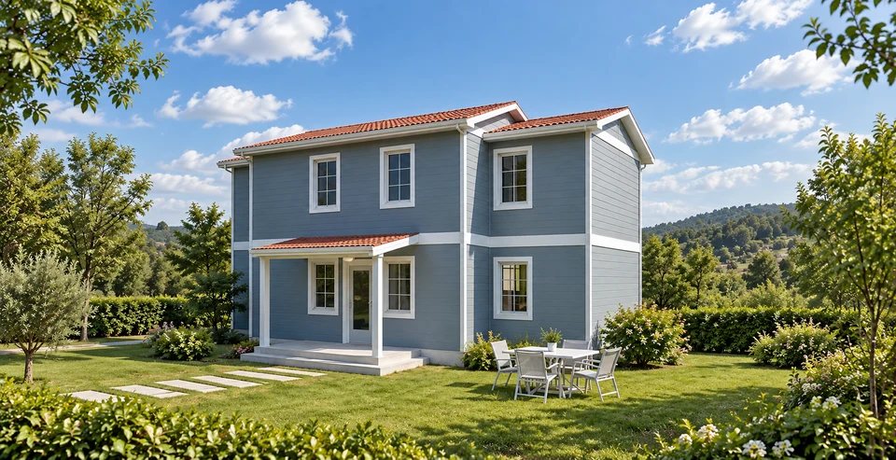
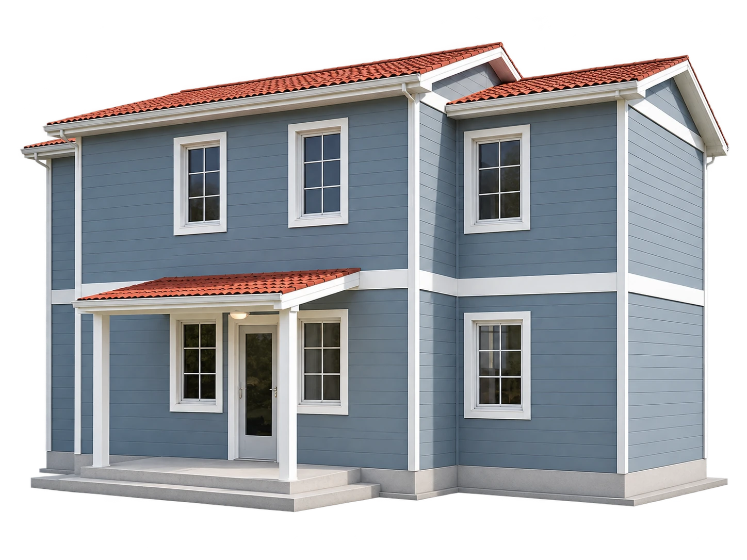
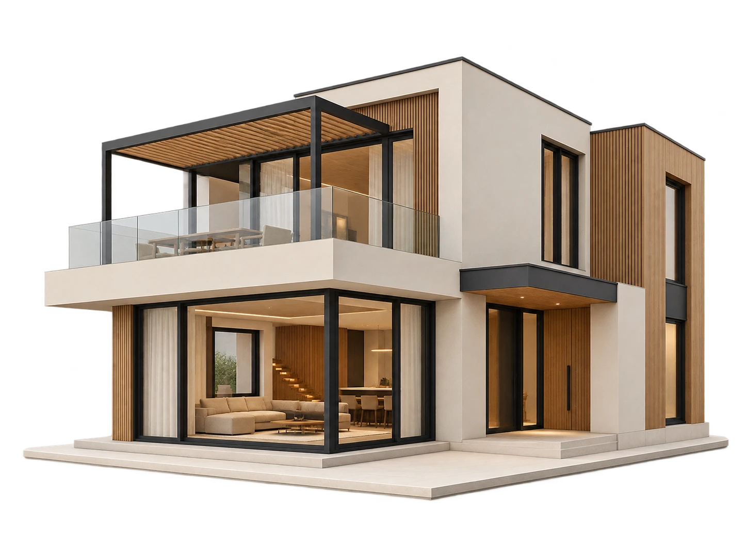
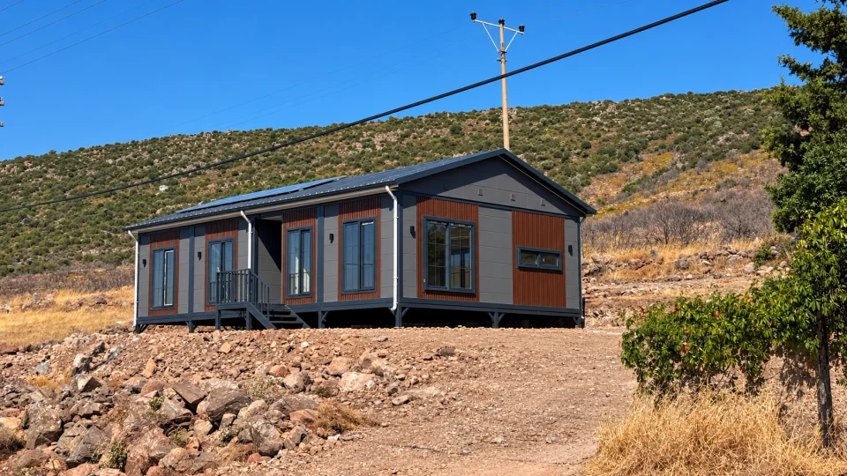
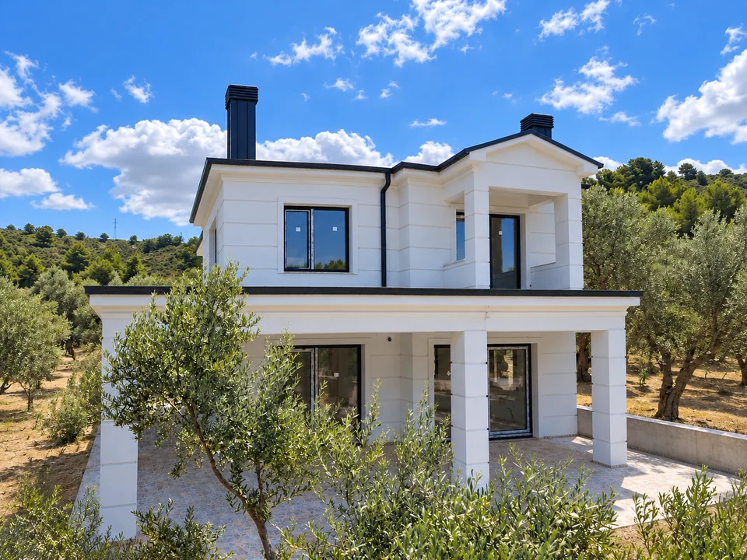
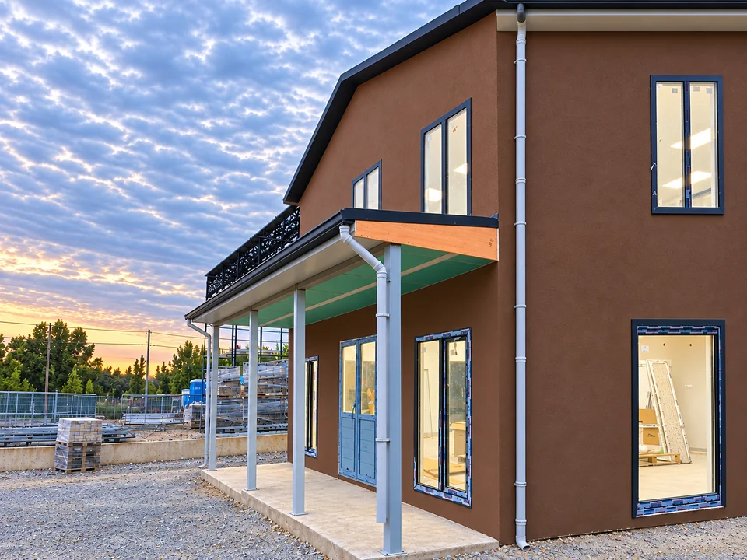
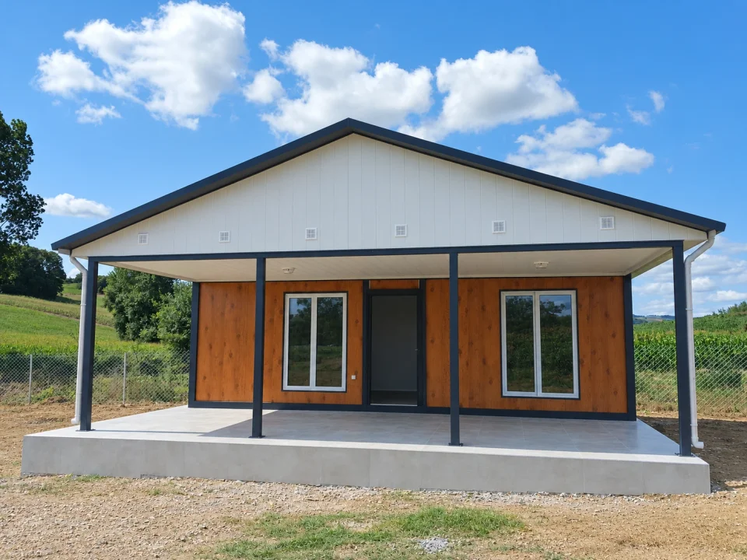
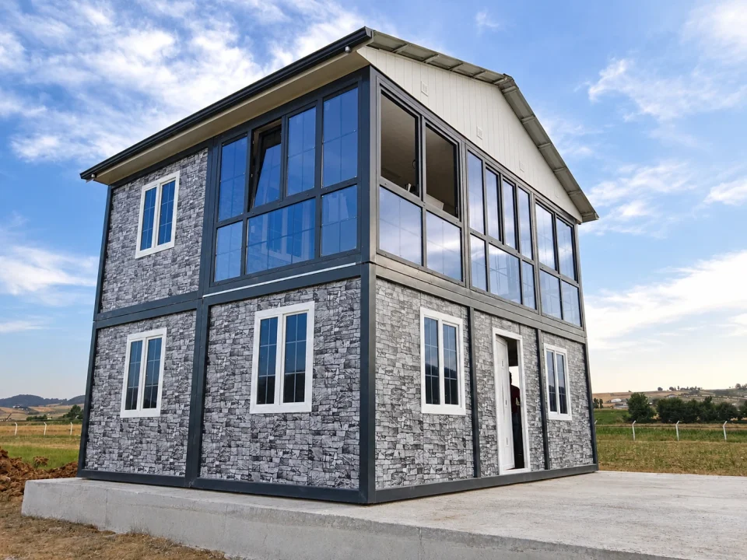
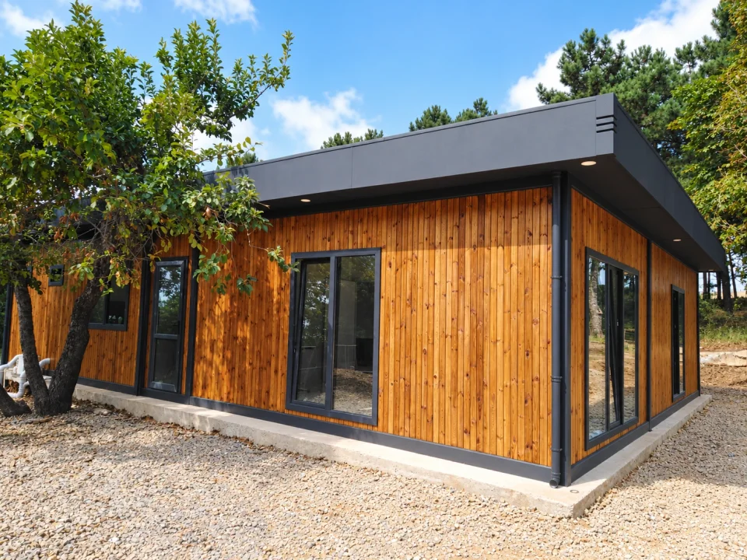
The complete Akasya two-storey prefabricated house and surrounding garden

Profabrik building solutions

Life has a new building.

Prefabricated living spaces planned around your needs. Let’s explore the Akasya model and floor plans together.

160 m²

Life on two floors with Akasya. Explore the model features and floor plans.

Discover the model
Akasya Two-Storey Prefabricated House 160m²

We think together. We bring it to life together.

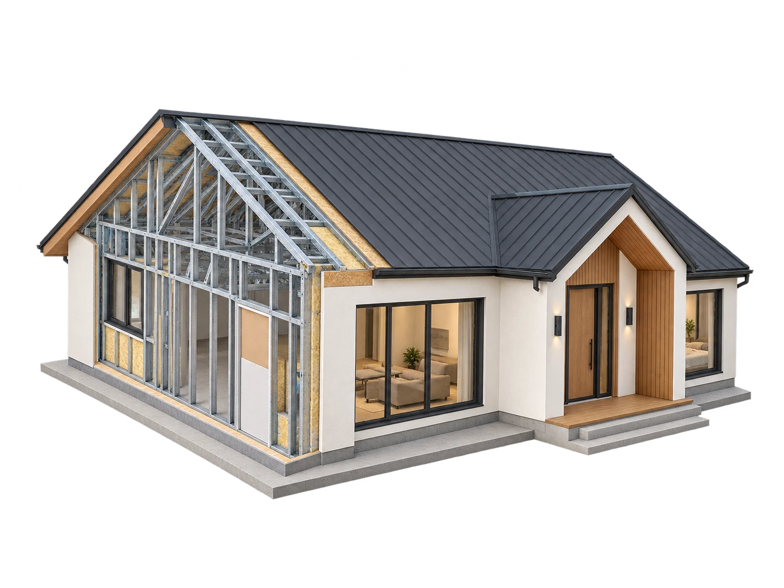
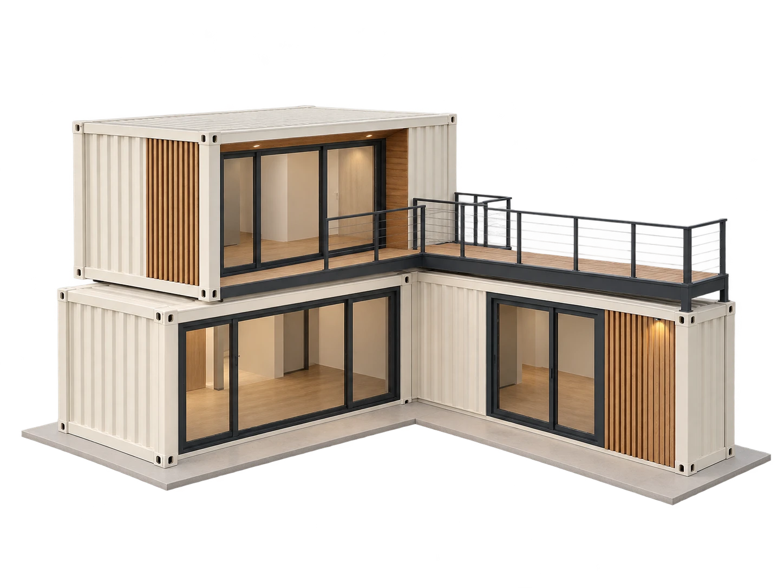
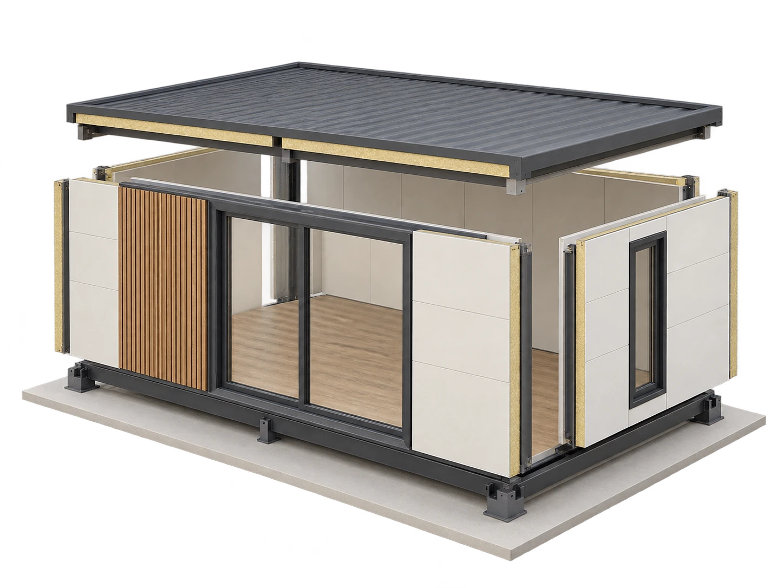
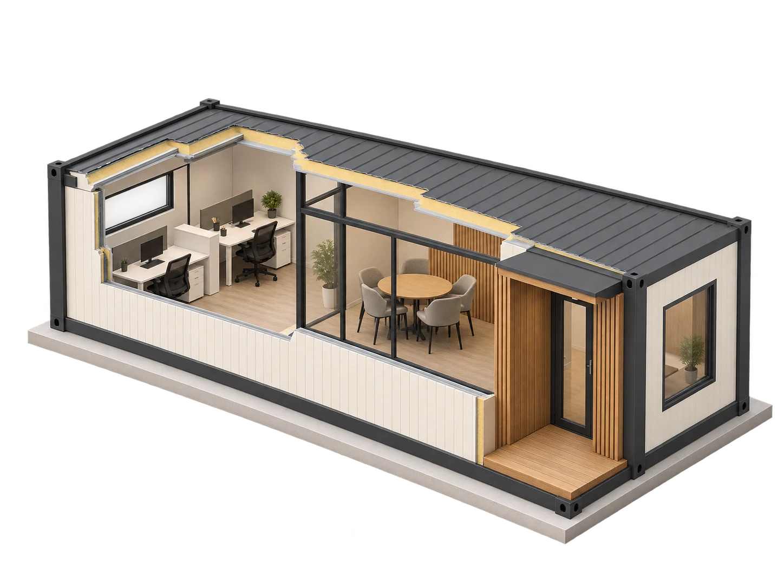
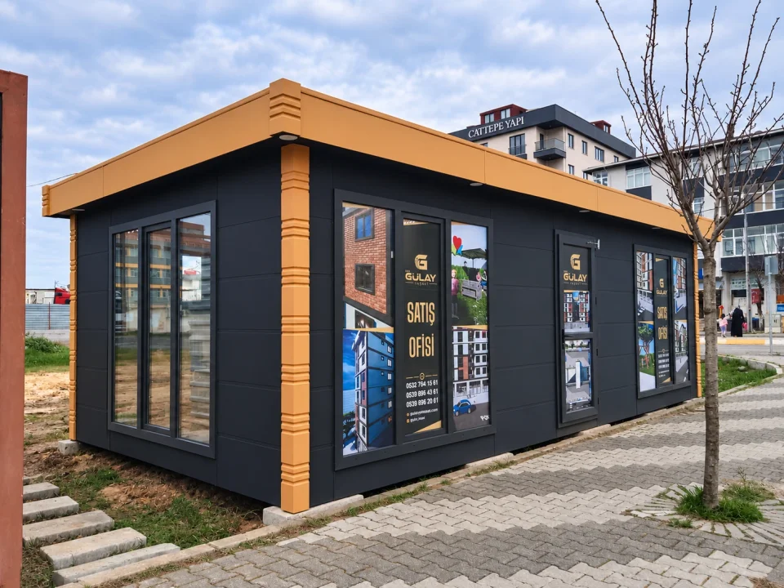
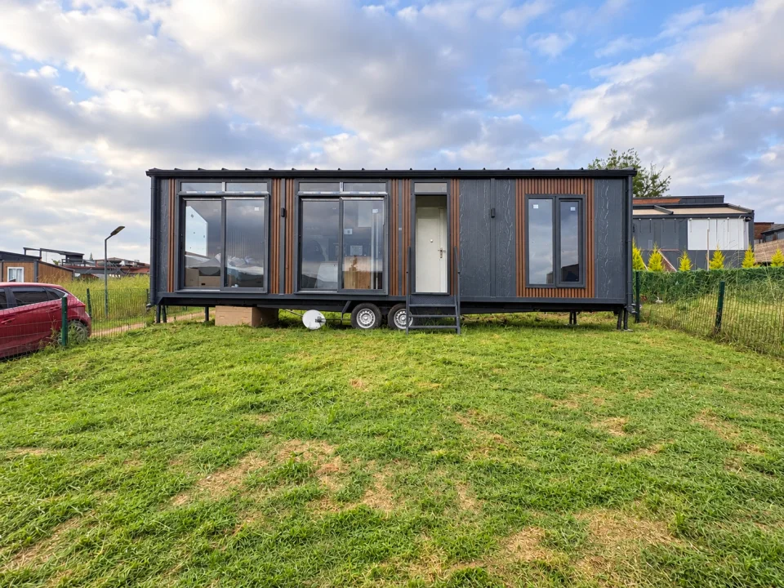
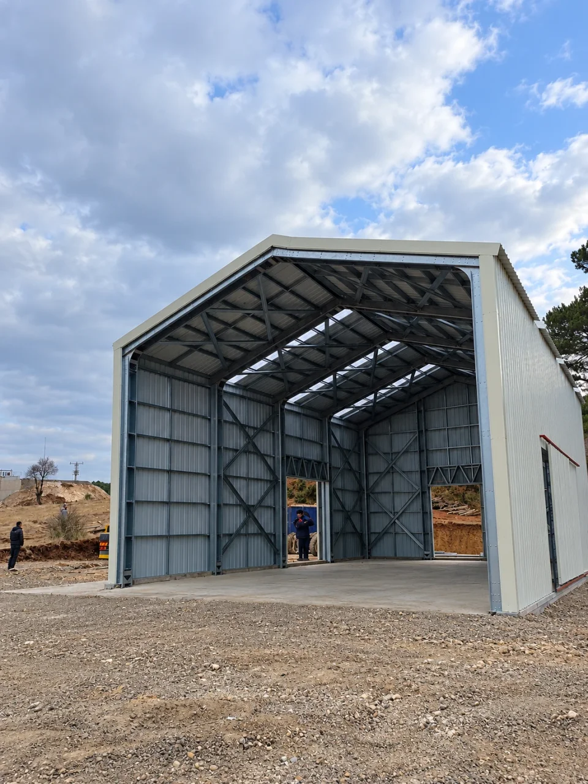
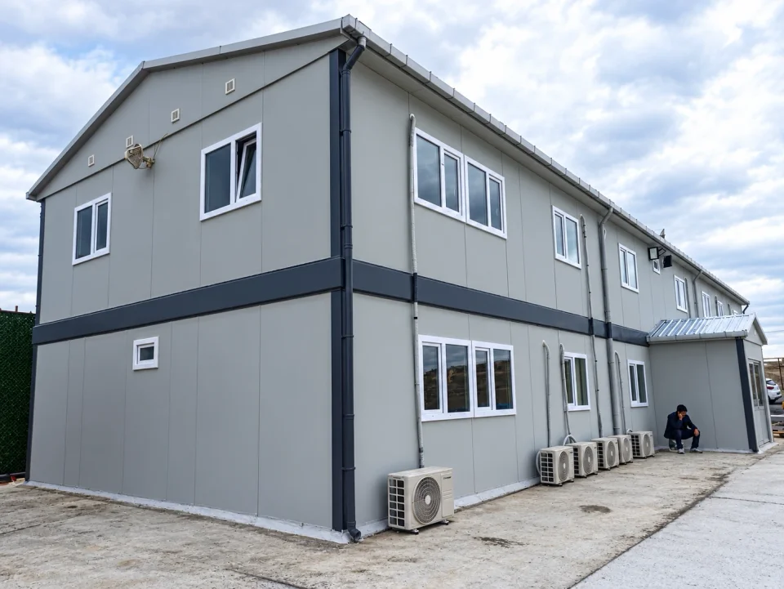
Profabrik offers design, production and assembly services for prefabricated buildings, light-gauge steel homes and office and residential containers. It approaches each project together with its purpose, area and expectations.

From our projects

Scenes from installation and production.

Profabrik building solutions

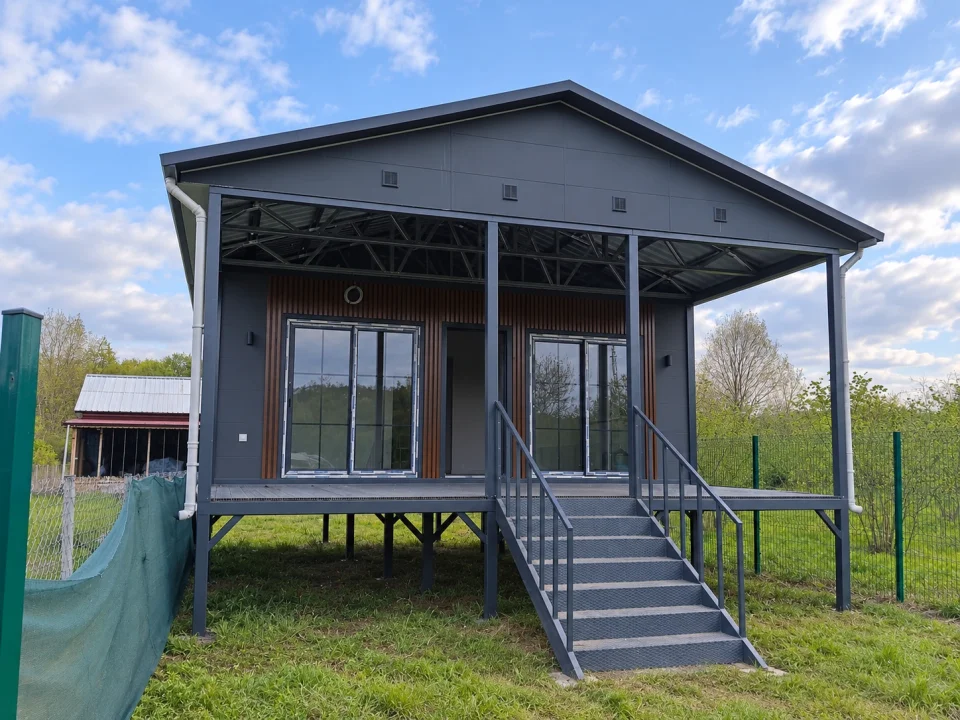
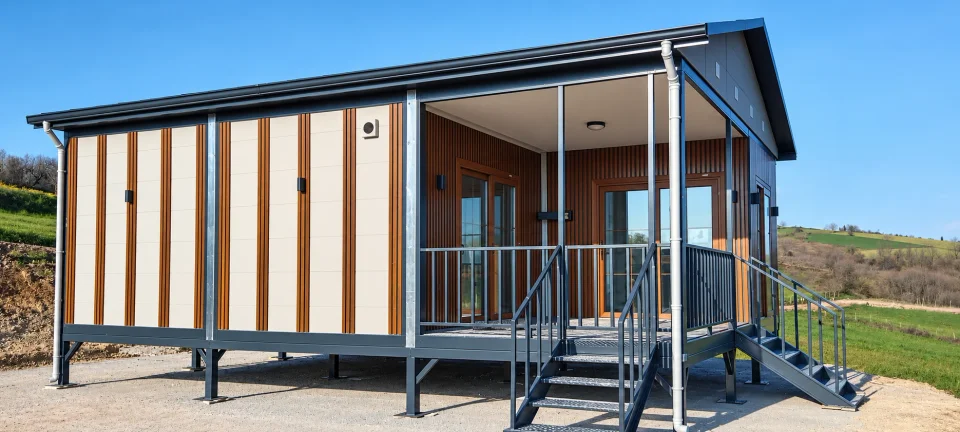
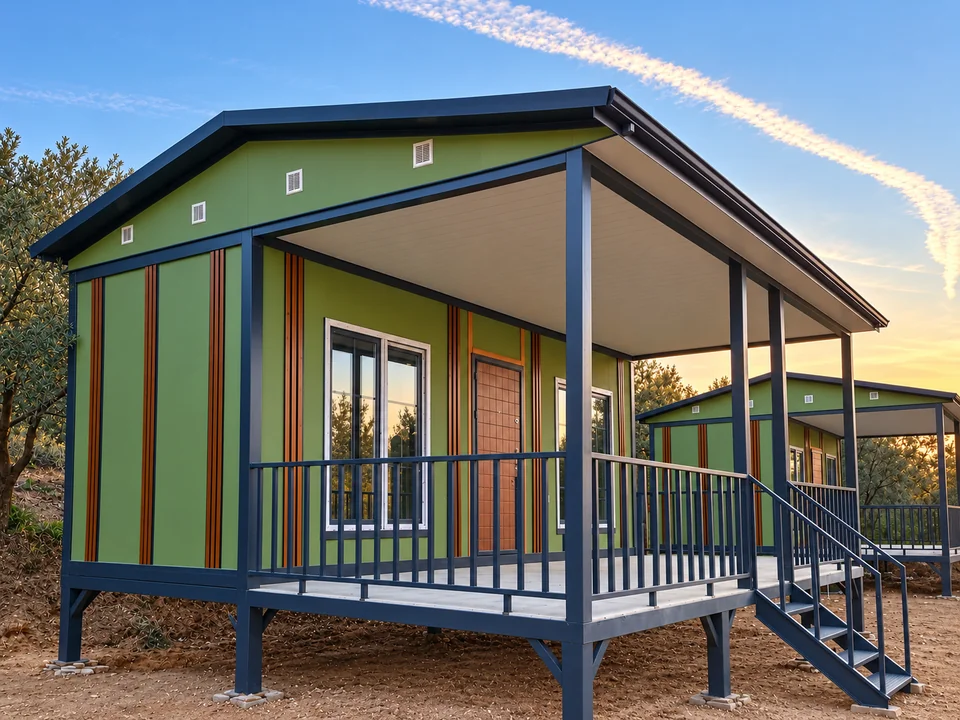
Living and working spaces.

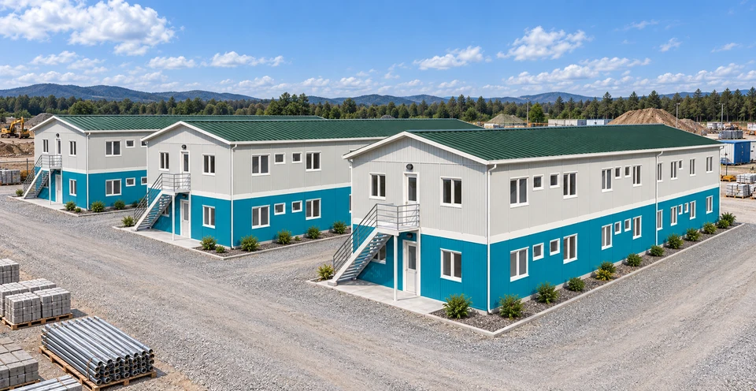
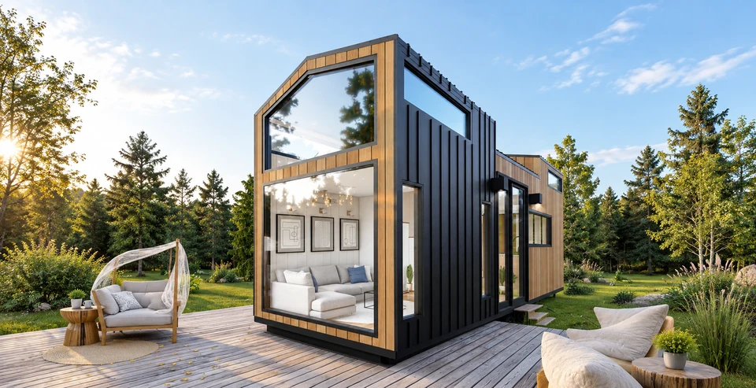
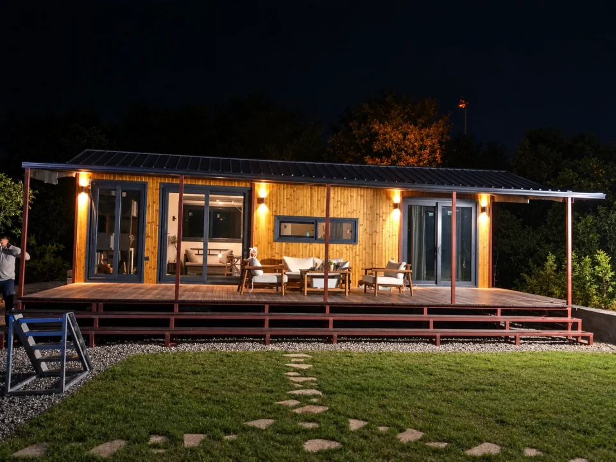
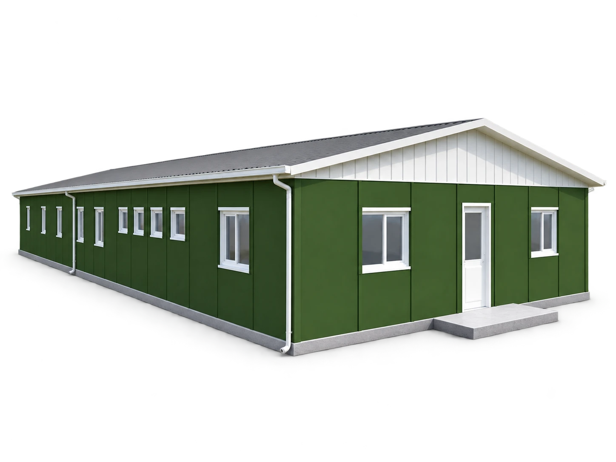
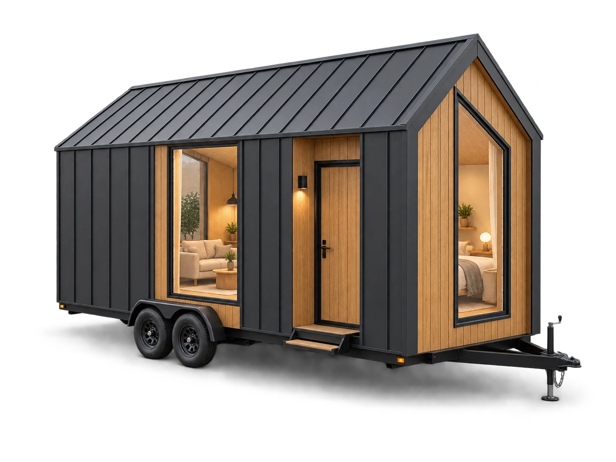
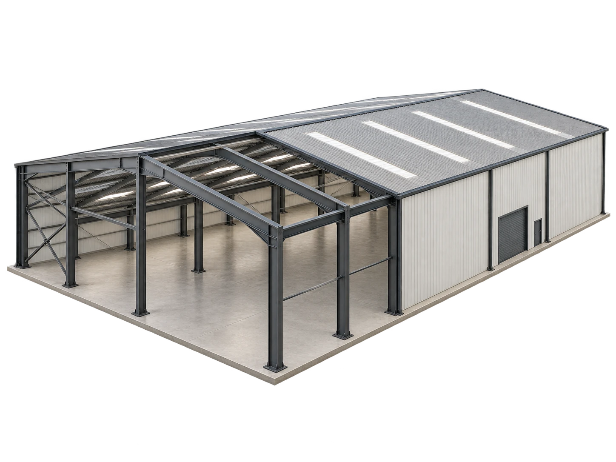
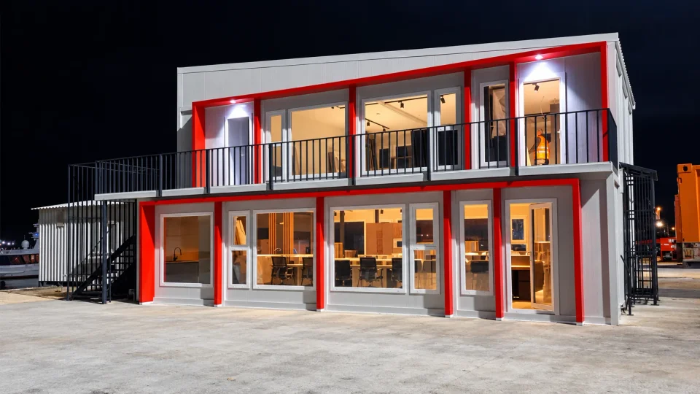
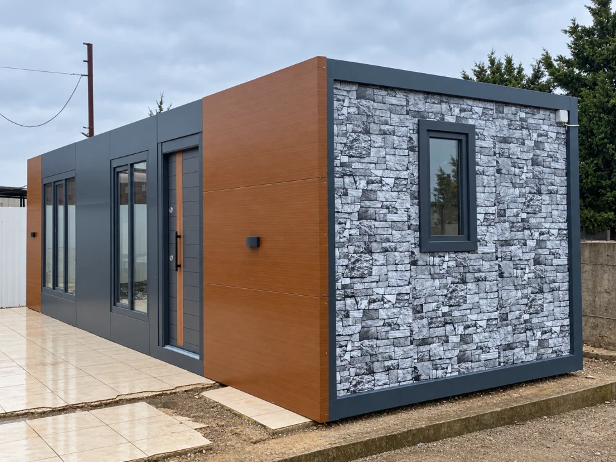
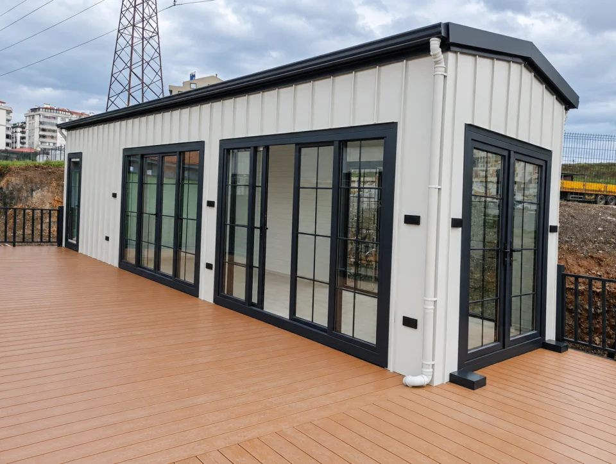
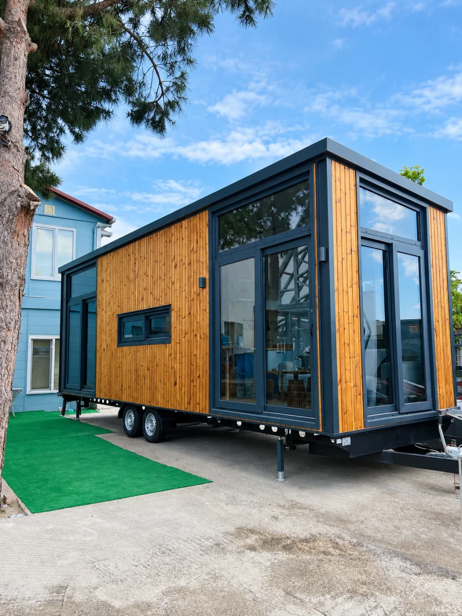
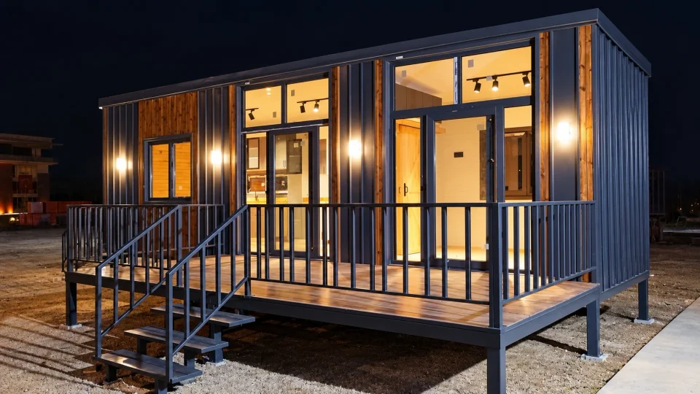
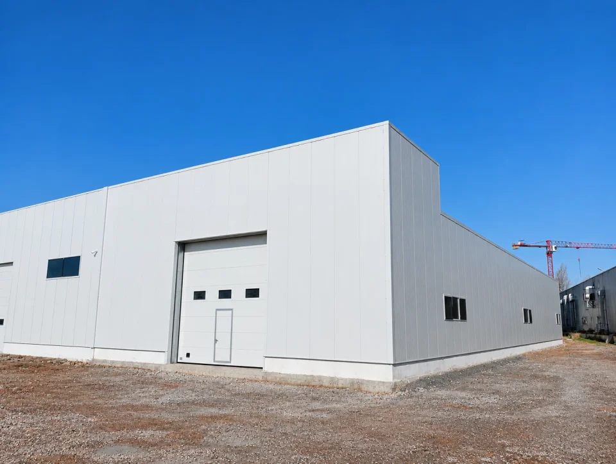
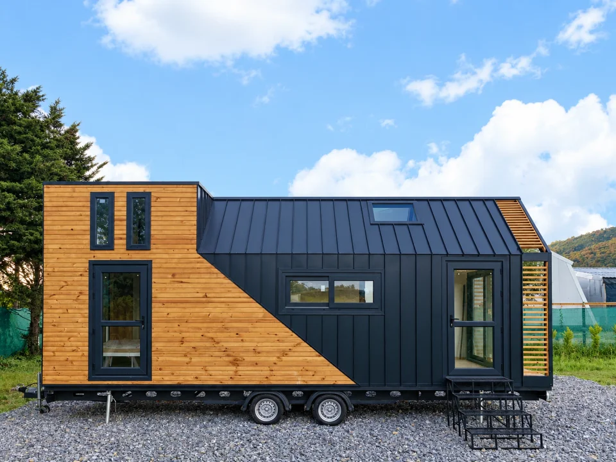
Prefabricated houses, light-gauge steel buildings, containers, corporate buildings and Tiny Houses.

Get to know Profabrik
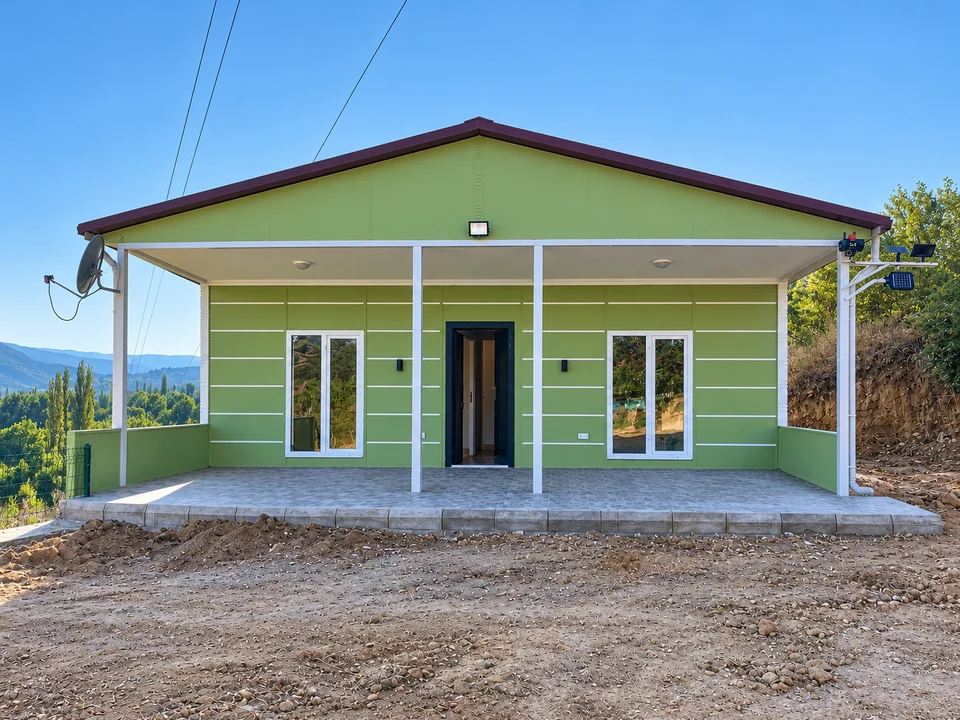
Light steel reference project 01
Our buildings

A building that suits your life.

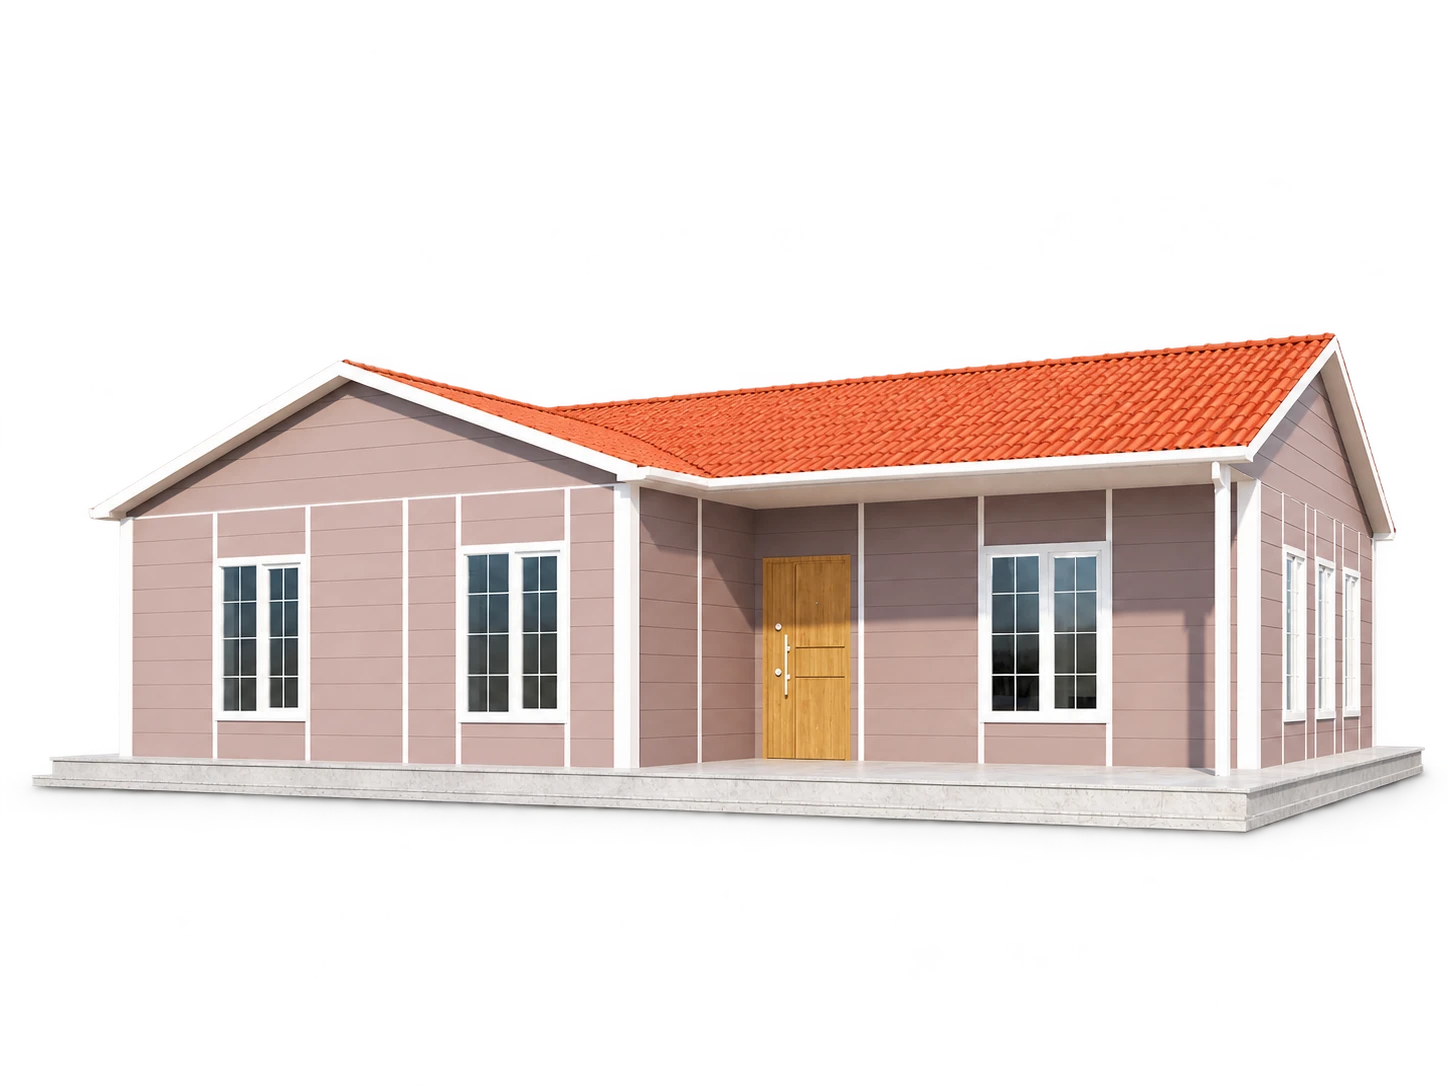
Prefabricated houses

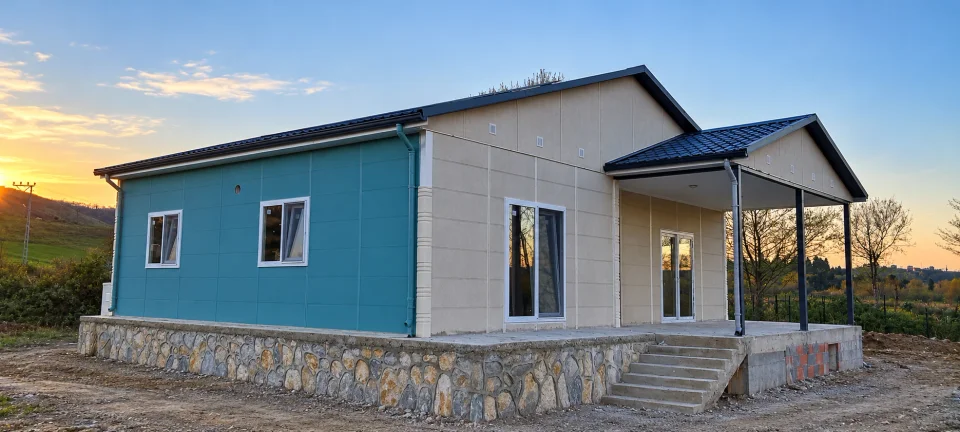
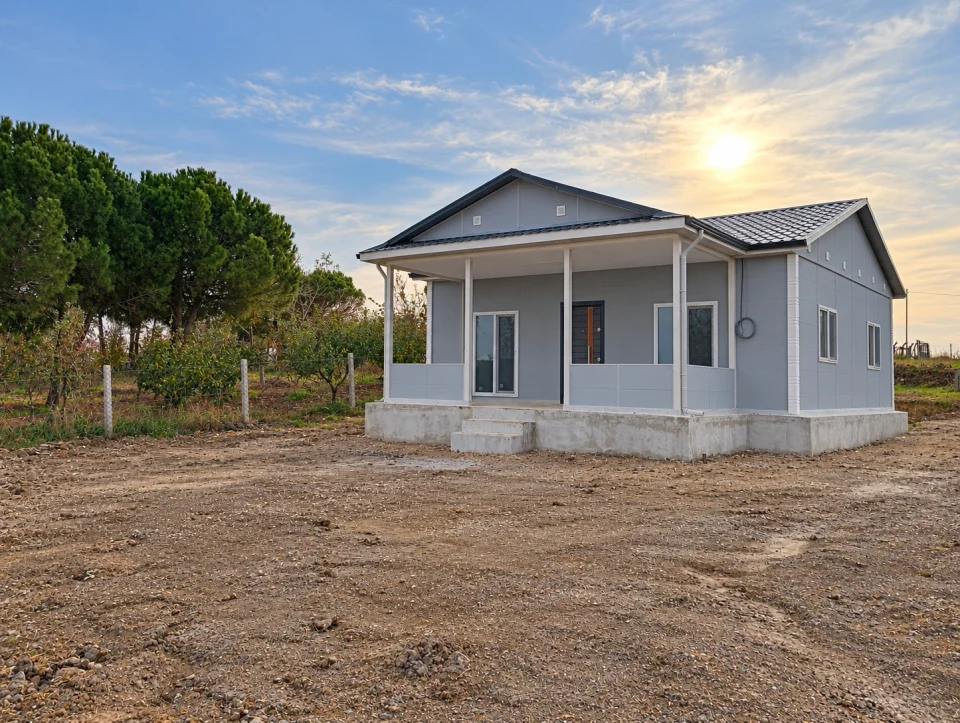
A home that suits your life.

84
Models in the catalogue
5
Building category
60
Reference record
29
Informational article
Illustrative space study
Planning guide

Prepare to choose your building.

Keep these questions in mind when comparing models and quotes.

  1. 01. Your intended use

    How will you use the building? Define your needs and the project location.

  2. 02. Layout and area

    Which model and approximate area suit your needs? Review the model images alongside the floor plans.

  3. 03. Site and installation

    Does your quote include the foundation, site works and external connections? Ask about the scope for your project location.

  4. 04. Quote scope

    Are taxes, transport, crane hire and assembly included? Confirm what is included and excluded in the written quote.

Let's plan your living space together. Let's discuss your project

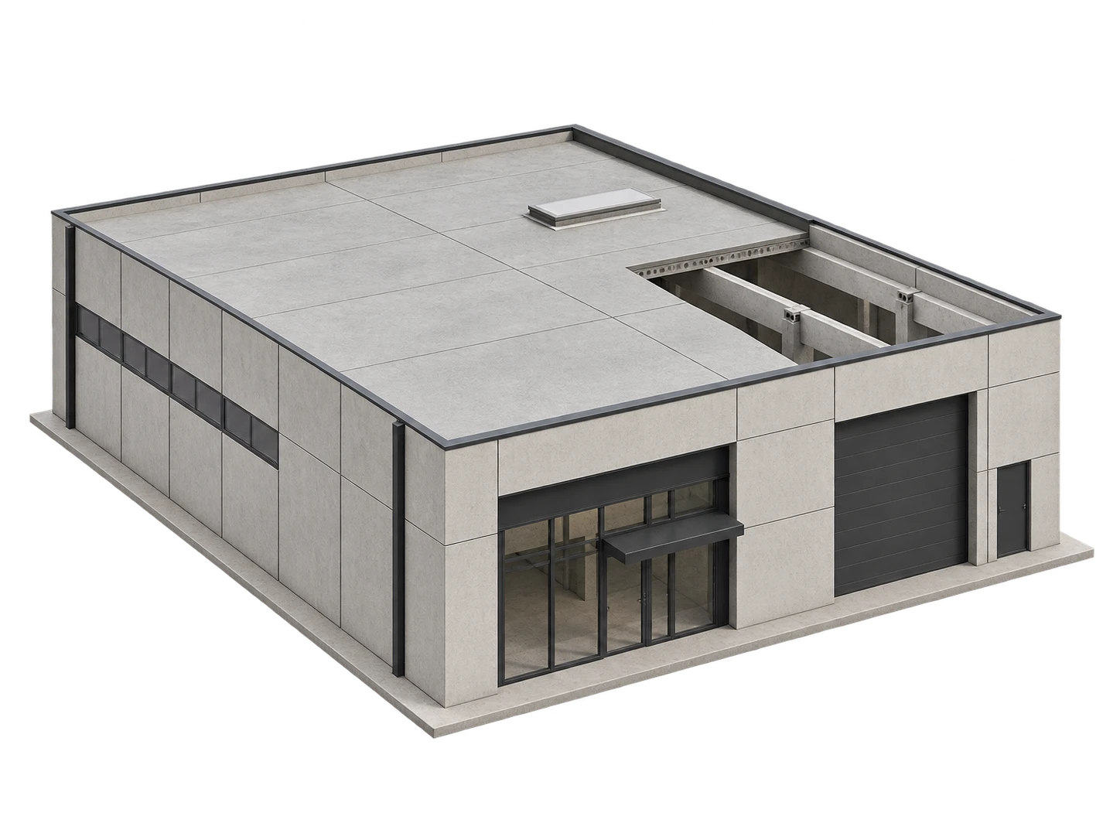
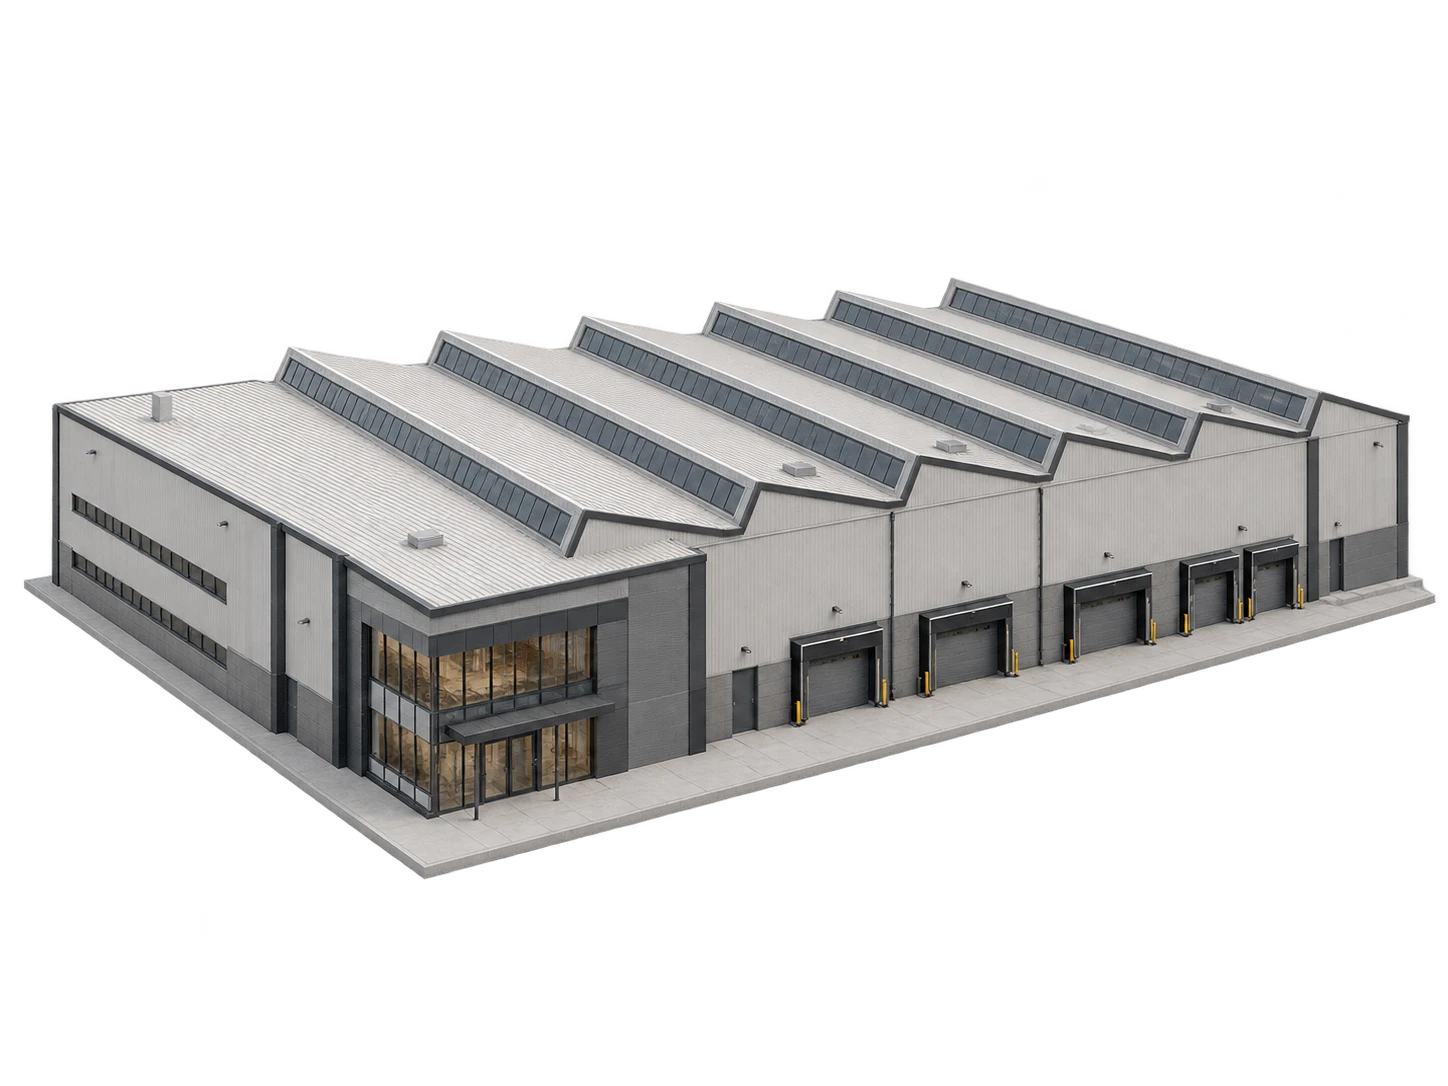
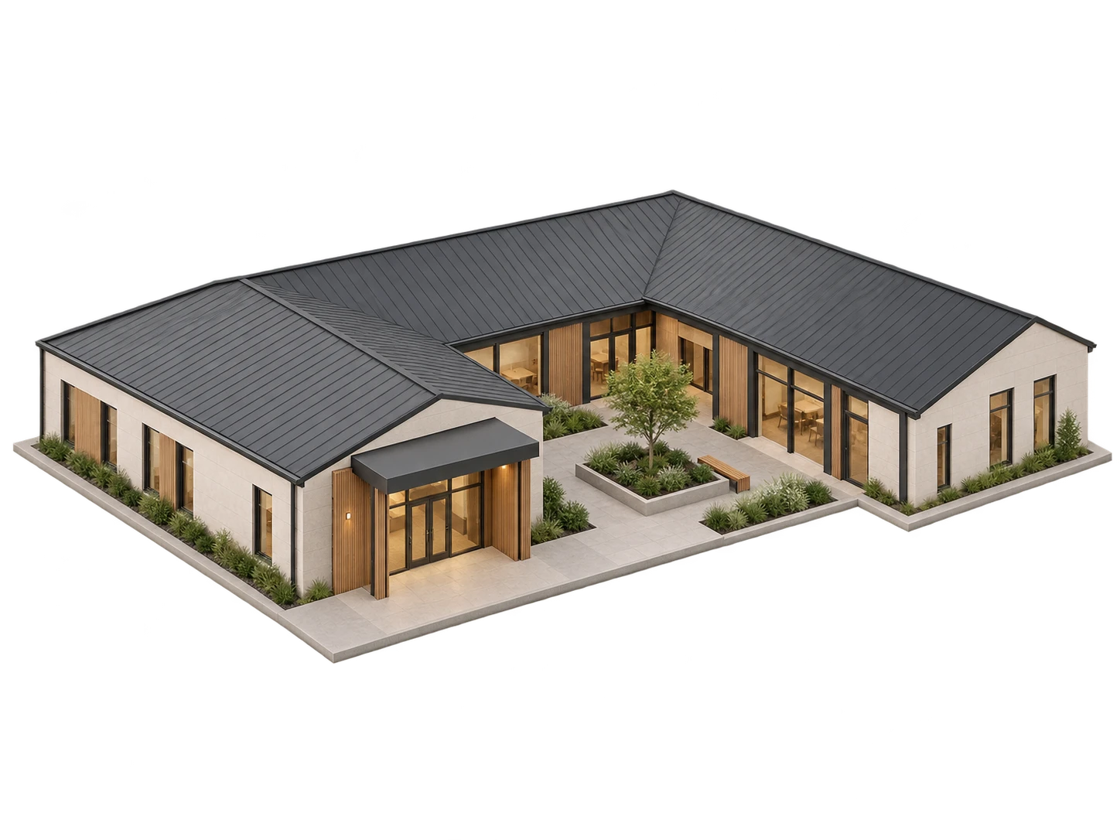
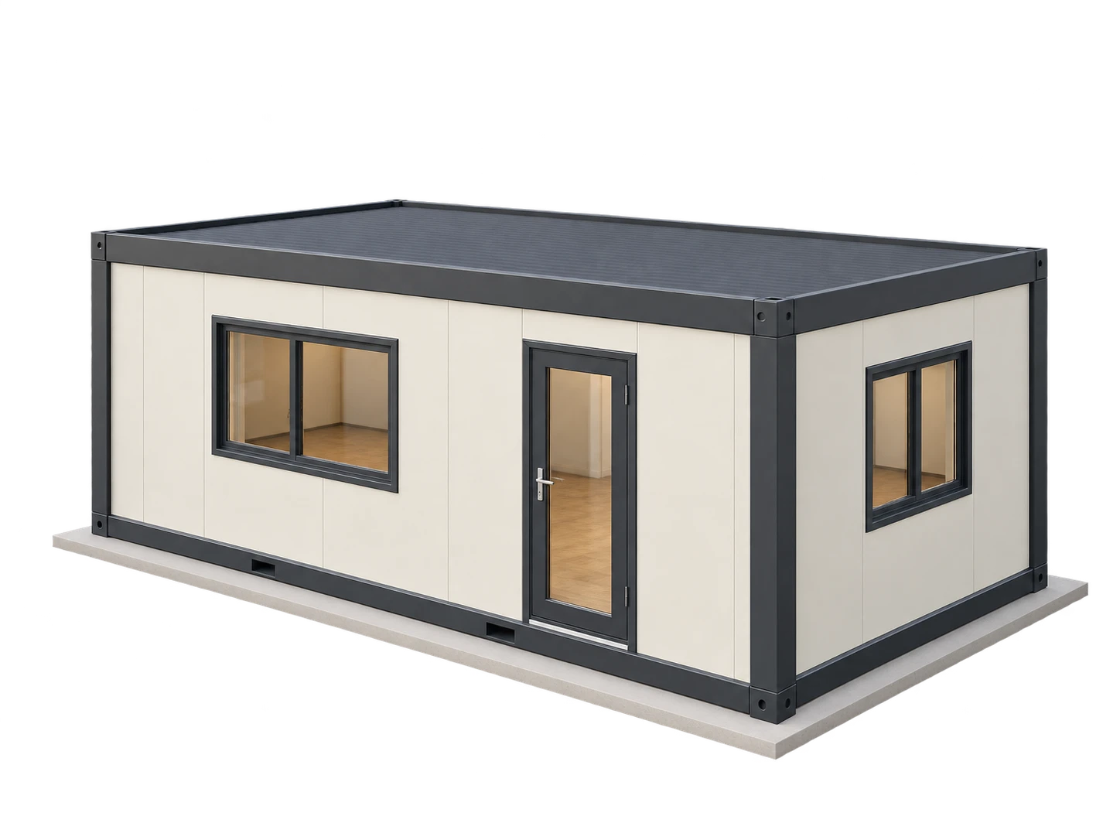
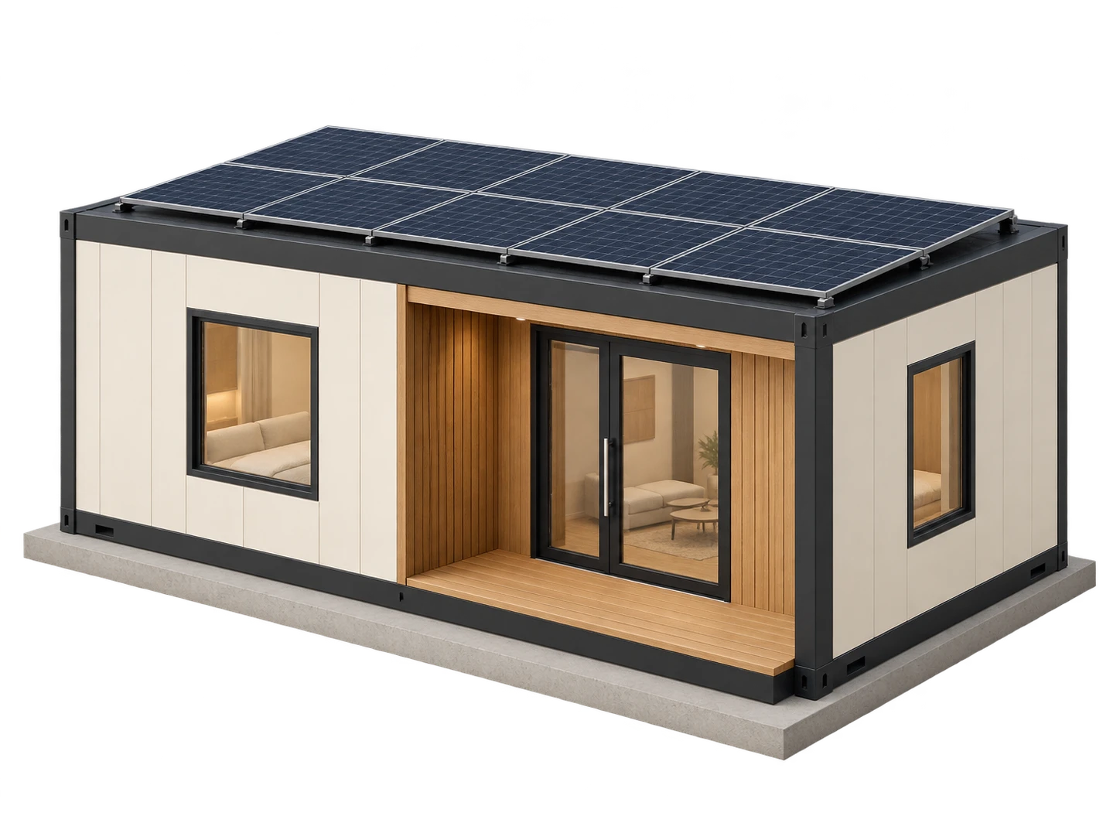
Illustrative prefabricated building
Model and drawings

Get to know your building.

Explore the model's drawings, layout and images together.

Akasya Two-Storey Prefabricated House 160m²

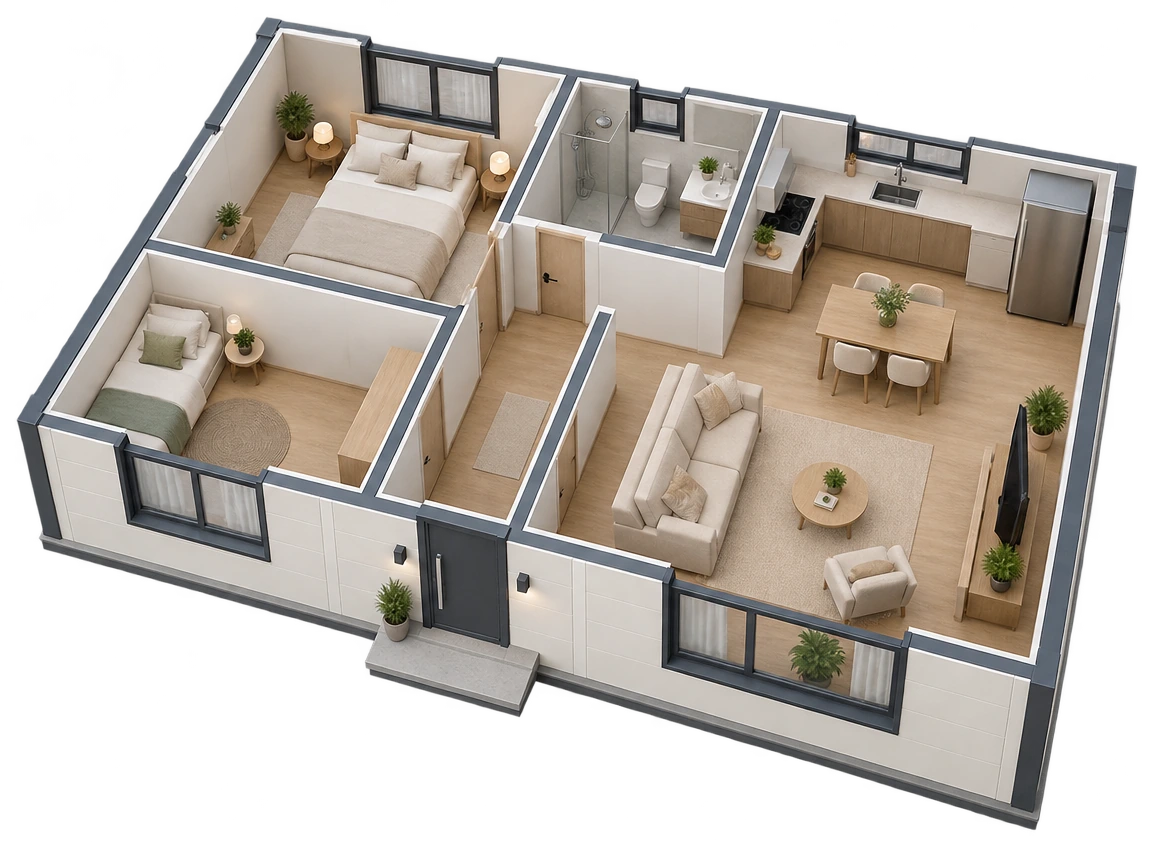
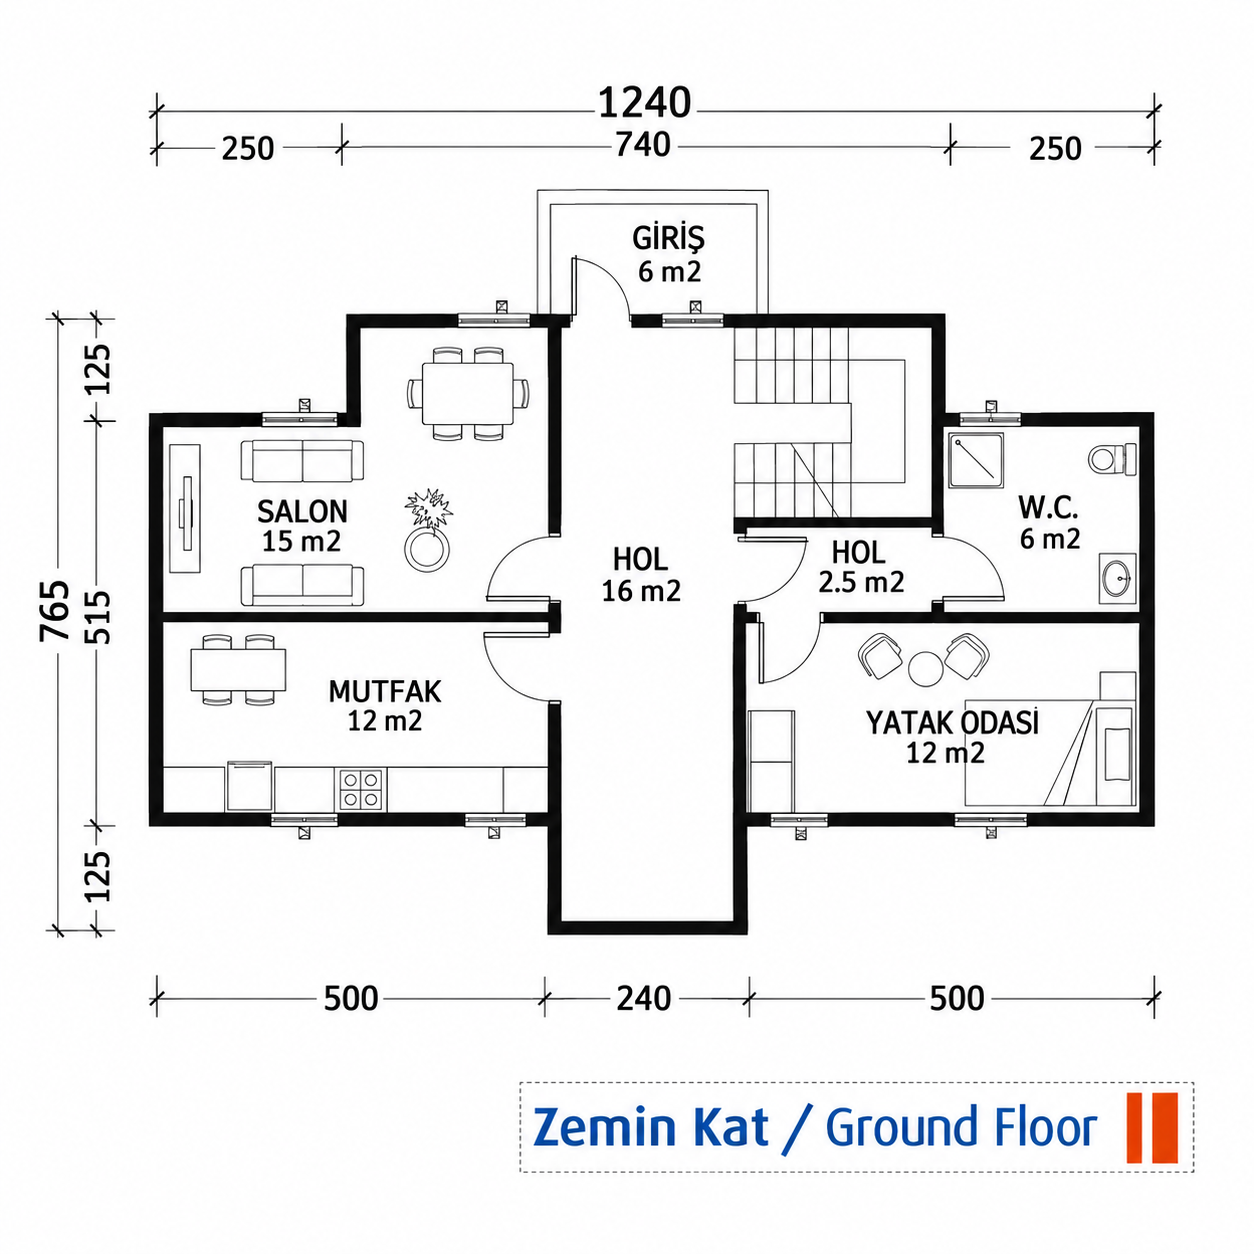
Akasya Two-Storey Prefabricated House 160m². 160 m², two-storey model. Review the room layout, circulation areas and openings in this model’s technical drawings.

Technical drawings Explore model details
Interior and exterior

Explore the space.

From outside to inside, a new perspective on the same building.

Model selection

Find the right model for you.

Choose a building type and explore its models and plans.

Akasya Two-Storey Prefabricated House 160m²

Let's start with your project.

If you have an idea, we can shape it together.

Let's discuss your project

Views from the site

Light steel reference project 08
Information centre

Information guiding your building decision.

Calculate your 2026 prefabricated house budget including the building package, foundation, design, transport and external connections. Official approximate costs do not replace a s...

For used prefabricated buildings, check new-site suitability, dismantling, component condition and reassembly costs; distinguish purchase price from total costs.

When buying a prefabricated villa from its owner, examine plot documents, installation history, moisture marks and services alongside the structure; verify images and listing infor...

Assess single- or two-storey prefabricated villa options through plot placement, room relationships, stair use and total project budget.

Choose a prefabricated booth according to security, storage or auxiliary-room needs. Check visibility, storage loads, ventilation and site placement.

Learn more

Frequently Asked Questions

What is the difference between a prefabricated house, light-gauge steel building and container?

Terms can describe different structural, production and assembly methods. Compare technical system, wall/roof package, purpose and delivery method rather than product name.

How can I find out the 2026 price of a prefabricated house?

Share the model, approximate area, room requirements, province/district and desired delivery scope with Profabrik. Current price, included/excluded work and validity are established by a written quotation.

Is the model price the total project cost?

Not always. Check whether foundations, site work, design services, transport, external power, water and drainage connections and selected equipment are included.

Are VAT, transport and assembly included in the quotation?

It may vary by quotation package. List taxes, transport, crane work and assembly separately as included or excluded.

Let's plan together

Tell us about your project.

What kind of space do you have in mind? Let's define your needs together.

Go to the quote form
Profabrik

Buildings that adapt to your life.
Aydınlar Mah, Sultangazi Cad. No:179, 34788 Çekmeköy / İstanbul

0216 484 57 01info@profabrik.com.tr