Prefabricated Models

Models
12 models






About the category
PREFABRICATED MODELS
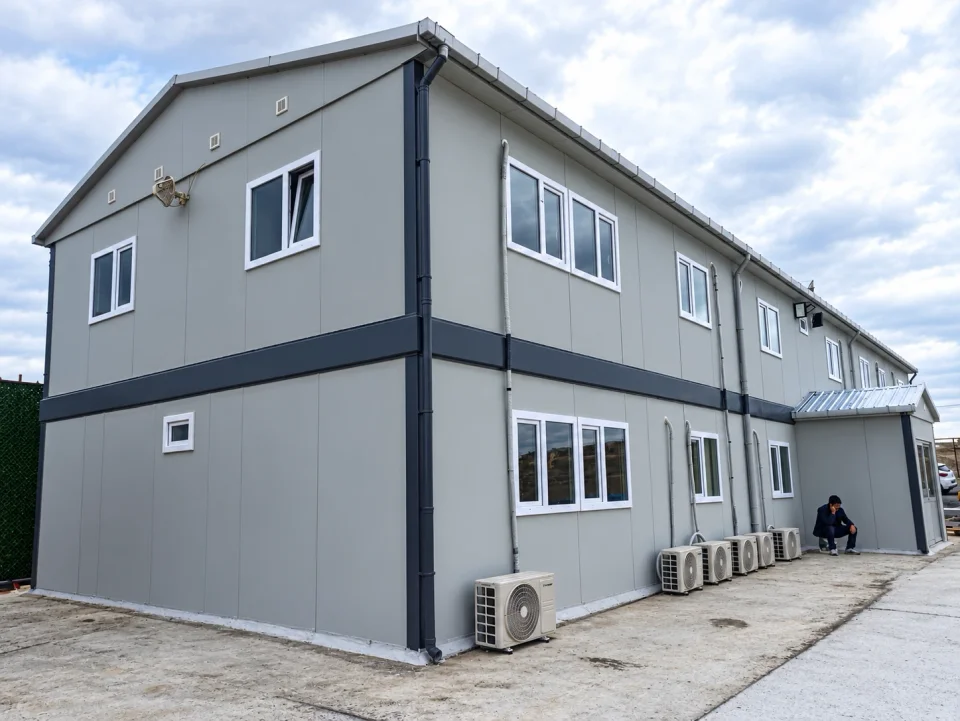
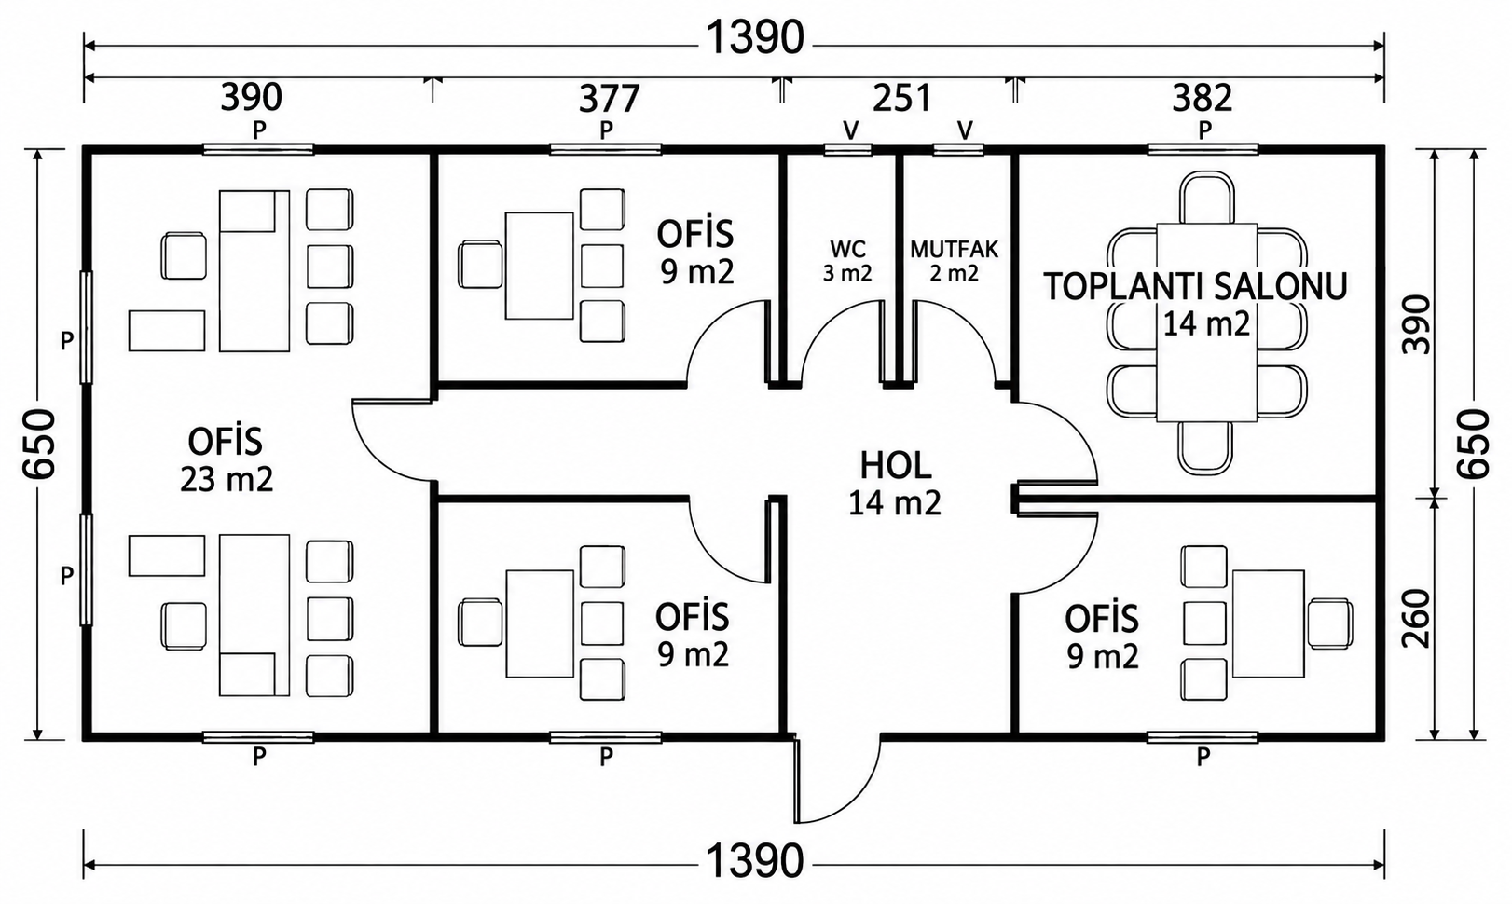
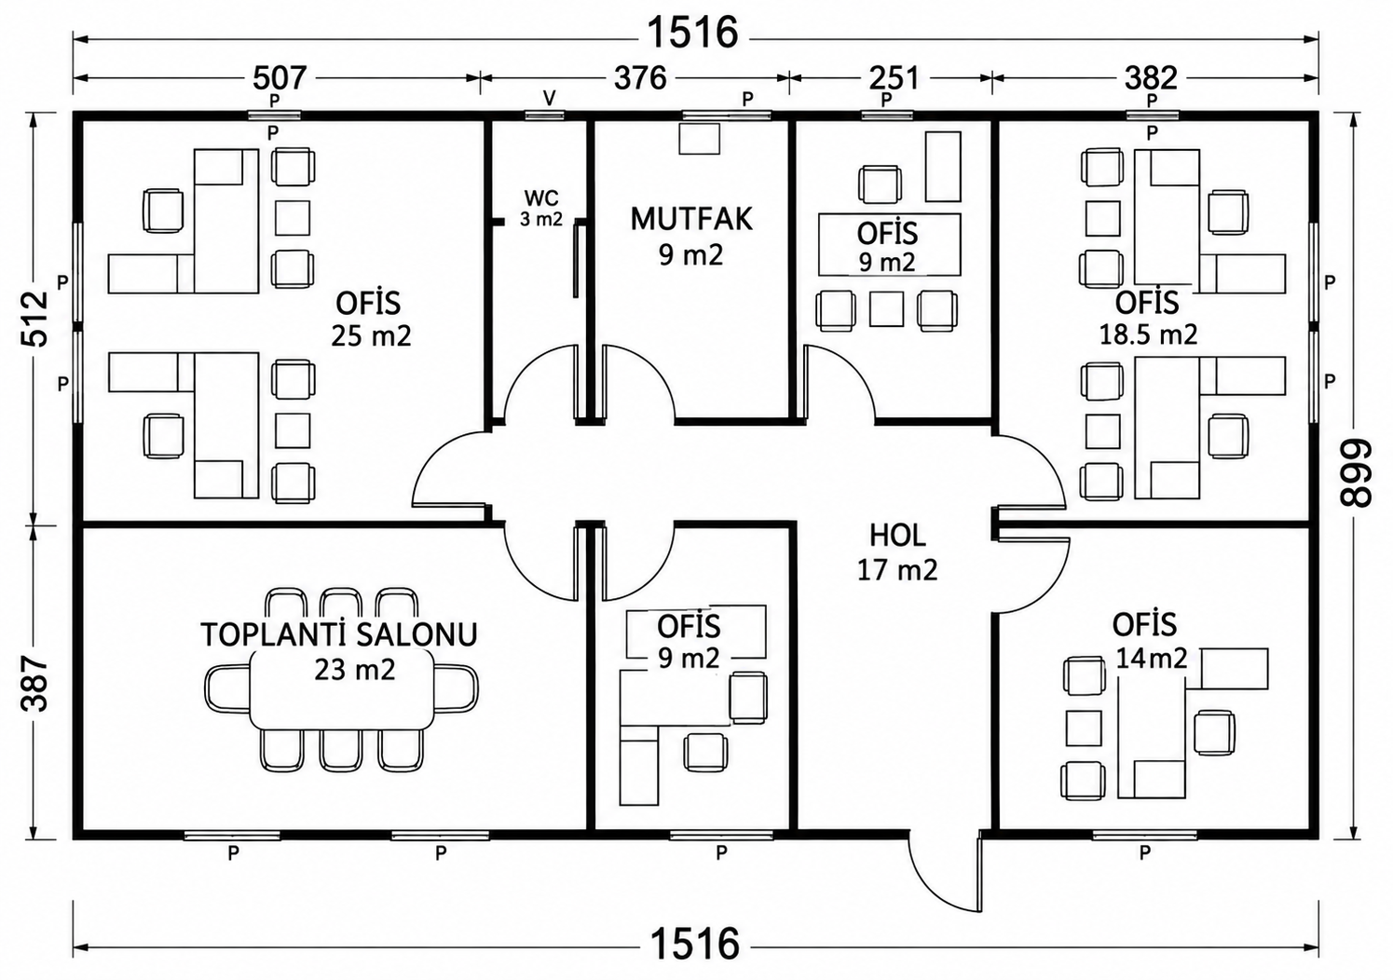
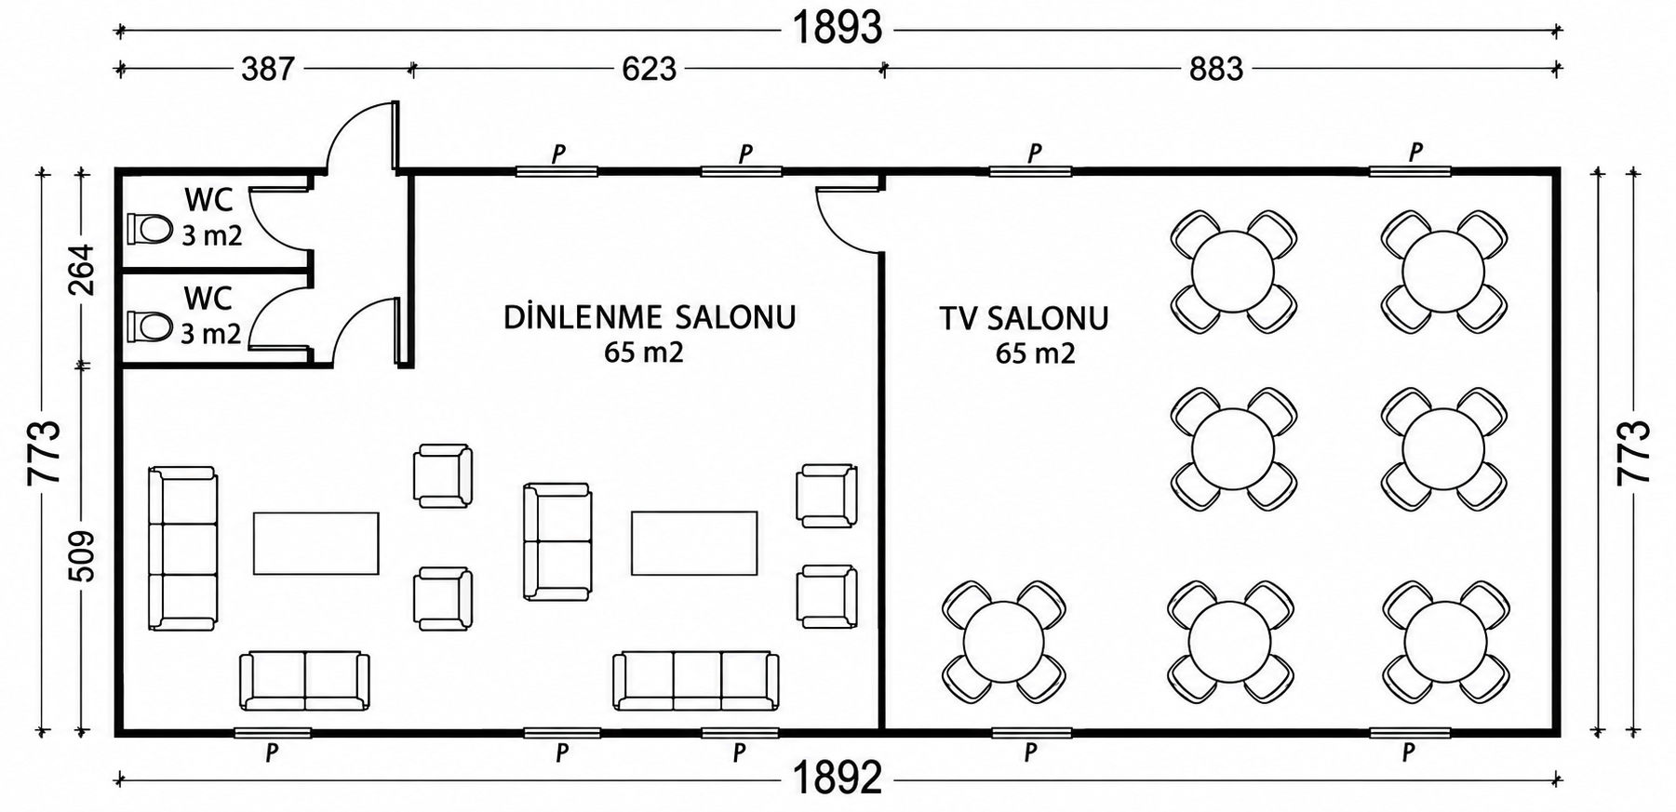
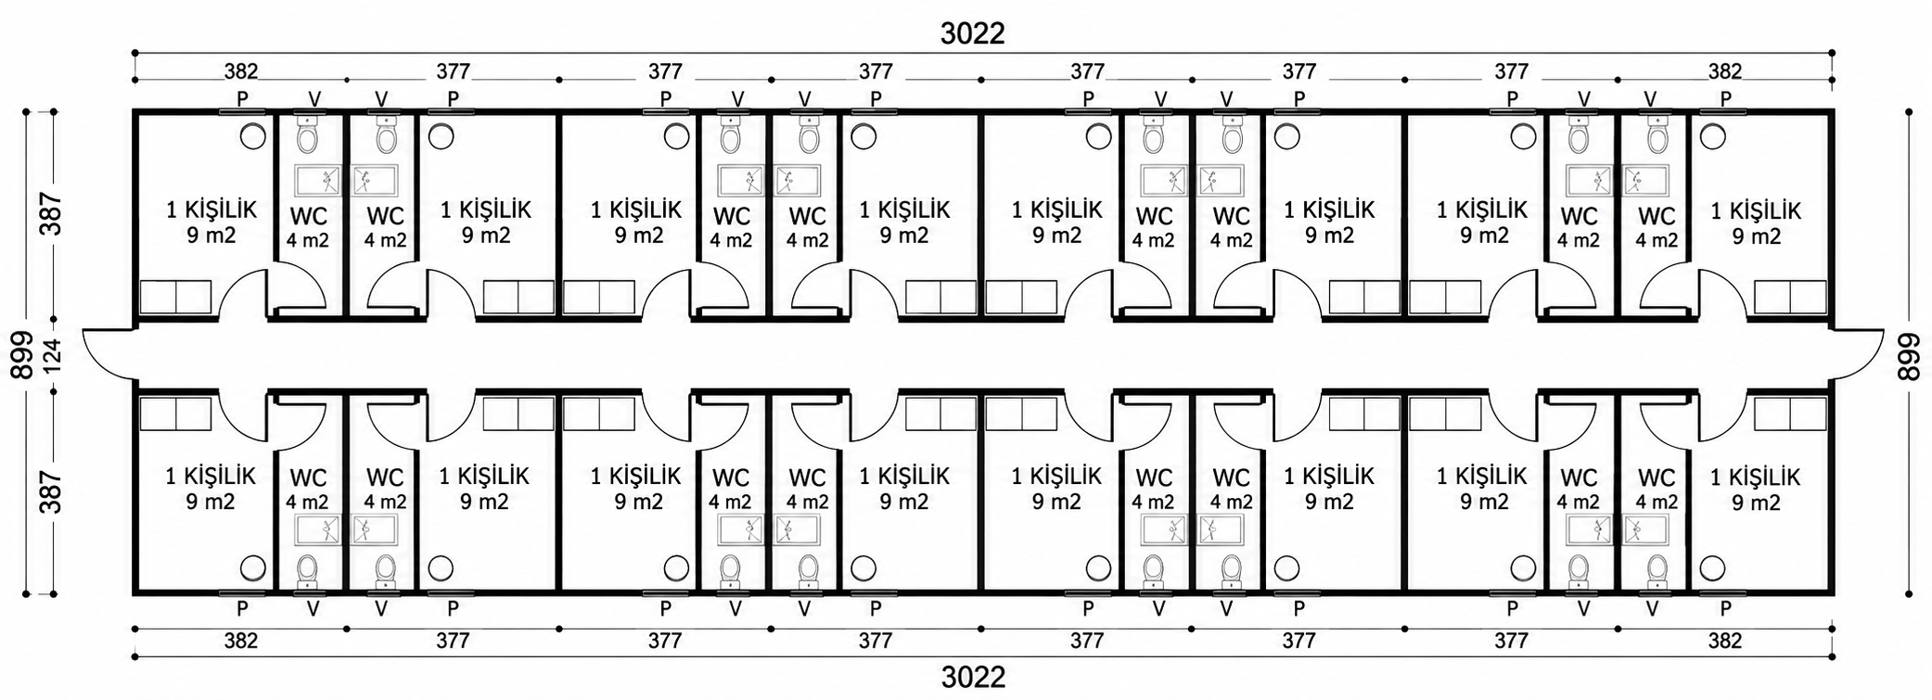
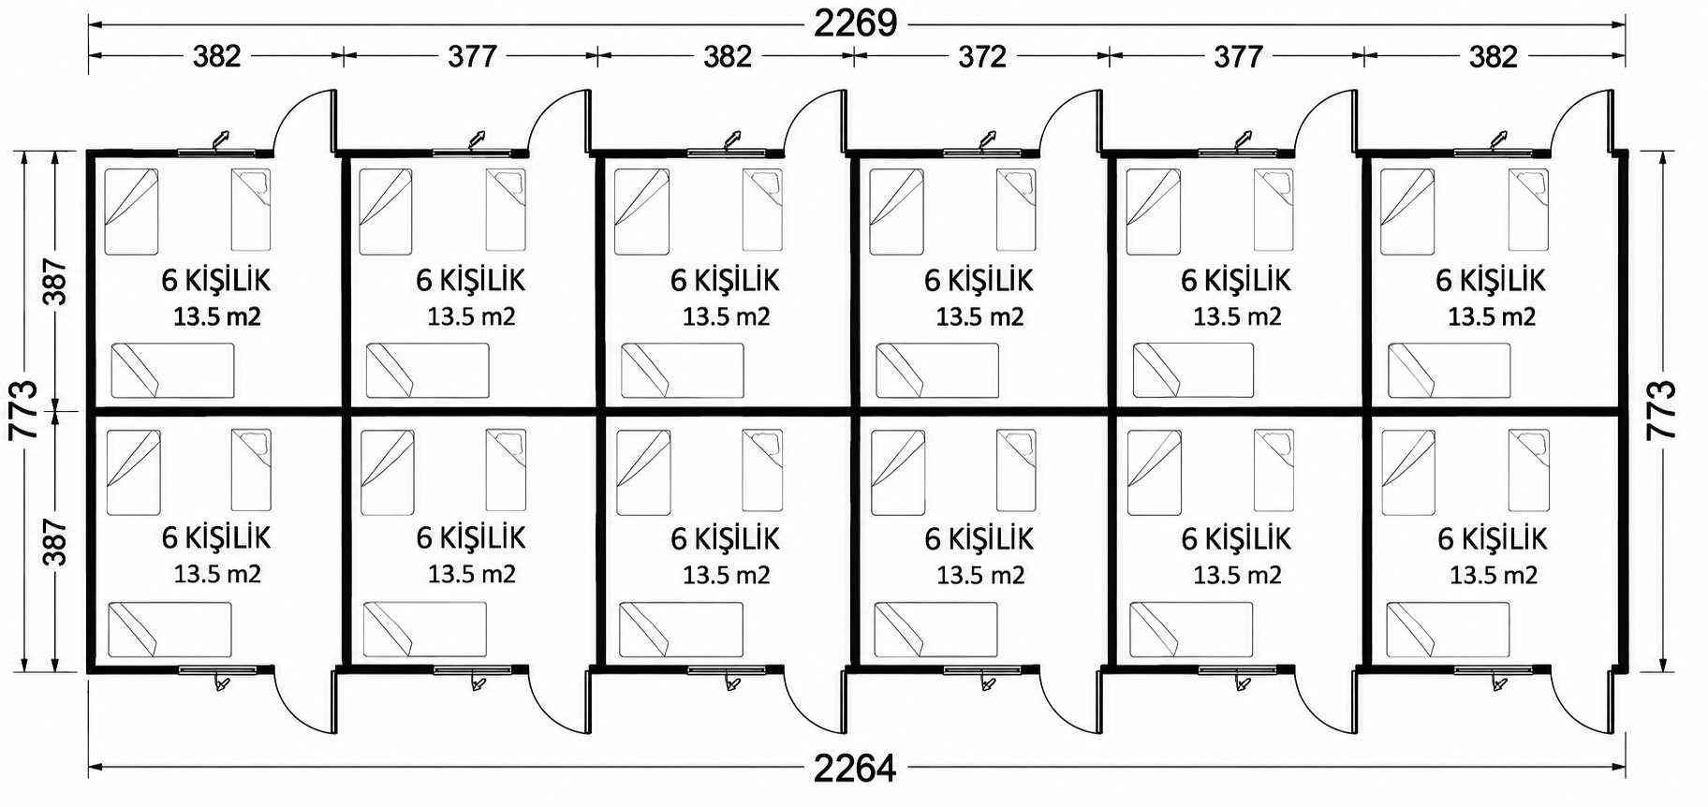
Prefabricated buildings are prepared for homes, sales offices, dormitories and dining halls. Proev's source catalogue includes single- and two-storey homes and building plans in different dimensions.
PREFABRICATED BUILDING TECHNICAL SPECIFICATIONS
The information below describes the building system in the original archive catalogue. The current materials and installation scope for the selected model are established separately at quotation stage.
| STRUCTURAL SYSTEM | Load-bearing H profiles roll-formed from galvanized sheet steel and galvanized U profiles roll-formed for truss manufacture form the building's main structural frame. Roll-formed omega purlins connect the trusses and stiffen the structure. |
|---|---|
| STRUCTURAL STEEL | Material sections for prefabricated buildings are sized using Sap 2000 calculations, drawn in Auto CAD and issued as production drawings. The entire structural system comprises special H, C and U galvanized profiles produced on a roll-forming machine. |
| PLAN | Prefabricated buildings have widths and lengths in multiples of 125 cm. They comprise 4 panel types: solid, windowed, tilt-window and door panels. The heaviest is the exterior-door panel (90 kg). All architectural drawings and calculations are prepared by our technical staff using Autocad and SAP 2000. |
| 1) EXTERIOR AND INTERIOR WALLS (H:2500 mm Thickness: 60 mm - 100 mm) | EXTERIOR SURFACE: 8 mm thick cement-bonded particleboard (Betopan) INTERIOR SURFACE: 8 mm thick cement-bonded particleboard (Betopan) WALL PANEL: Pressed panel with insulation between two Betopan boards INSULATION: 44 mm thick, 16 kg/m3 B:1 non-flammable polystyrene foam NOTE: Wall thicknesses may change following structural calculations. |
| 2) WALL CONNECTION | Special U and H connecting profiles are bent from GALVANIZED sheet steel and joined with a special interlocking system. Rounded edges prevent rust from condensation. |
| 3) CEILING | CLADDING Normal areas: 12 mm thick plasterboard Wet areas: 8 mm thick Betopan CONNECTING ELEMENTS: Electrostatic-painted galvanized sheet steel connecting elements INSULATION: 80 mm thick rolled glass wool |
| 4) ROOF CLADDING | CLADDING: Natural galvanized trapezoidal sheet steel in 27/200 form, made to DIN EN 10142, 0.50 mm thick with 27 mm profile depth TRUSS: A truss system designed using specially designed profiles of galvanized sheet steel S320 GD+Z,AZ, Erdemir quality No:1322. PURLINS: Made from galvanized sheet steel formed on a roll-forming machine. EAVES: Clad with 30 cm wide specially folded galvanized sheet steel. GUTTER: 150 mm square PVC rain gutters and downpipes. |
| 5) DOORS | INTERIOR DOORS: 80x198 cm, metal frames with double-sided American-style door leaves. EXTERIOR DOORS: 90x198 cm insulated metal door; an aluminium door is optional. |
| 6) WINDOWS | WINDOW: PVC window measuring 120/100 WINDOW FRAME: Made from 1,2 mm thick cold-formed galvanized sheet steel. TILT WINDOW: PVC frame, 50/120 cm |
| 7) GLASS | WINDOW: Insulating glass, thickness 4+12,5+4 mm TILT WINDOW: Frosted single glazing |
| 8) PAINT | FACADE: Two coats of acrylic exterior paint. DYO brand METAL PARTS: Two coats of primer and two coats of oil-based paint. INTERIOR: Two coats of emulsion paint, DYO brand CEILING: Two coats of emulsion paint, DYO brand NOTE: Siliconised sealant will be applied to joint details. |
| 9) INTERMEDIATE FLOOR SYSTEM | FRAME: Lattice panels made from specially folded galvanized sheet steel are connected together. TOP CLADDING: 16 mm thick Betopan SUSPENDED CEILING: 12 mm thick plasterboard INSULATION: 80 mm thick glass wool LOAD CAPACITY: Calculated as 250 kg/m2. |
| 10) STAIRS | FRAME: A load-bearing steel frame made from box sections will be provided. CLADDING: 16 mm thick Betopan PAINT: Two coats of primer and two coats of oil-based paint RAILING: Made from wrought-iron profiles. |
| 11) ELECTRICAL INSTALLATION (SURFACE-MOUNTED) | CABLE: 3*2,5 Nym cable to TSE standards is used. SOCKETS AND SWITCHES: VİKO brand. LIGHTING: 2*40 fluorescent light fitting. WC - BATHROOM: Round globe lighting. ABOVE THE DOOR: A globe light is used above the exterior door. |
| 12) PLUMBING (CONCEALED) | CLEAN WATER PIPES: PVC pipe (to TSE standards) WASTE WATER PIPES: PVC pipe (to TSE standards) SANITARY WARE AND FIXTURES: TSE-certified Doğvit materials are used. WATER METER: To be supplied by the client: |