

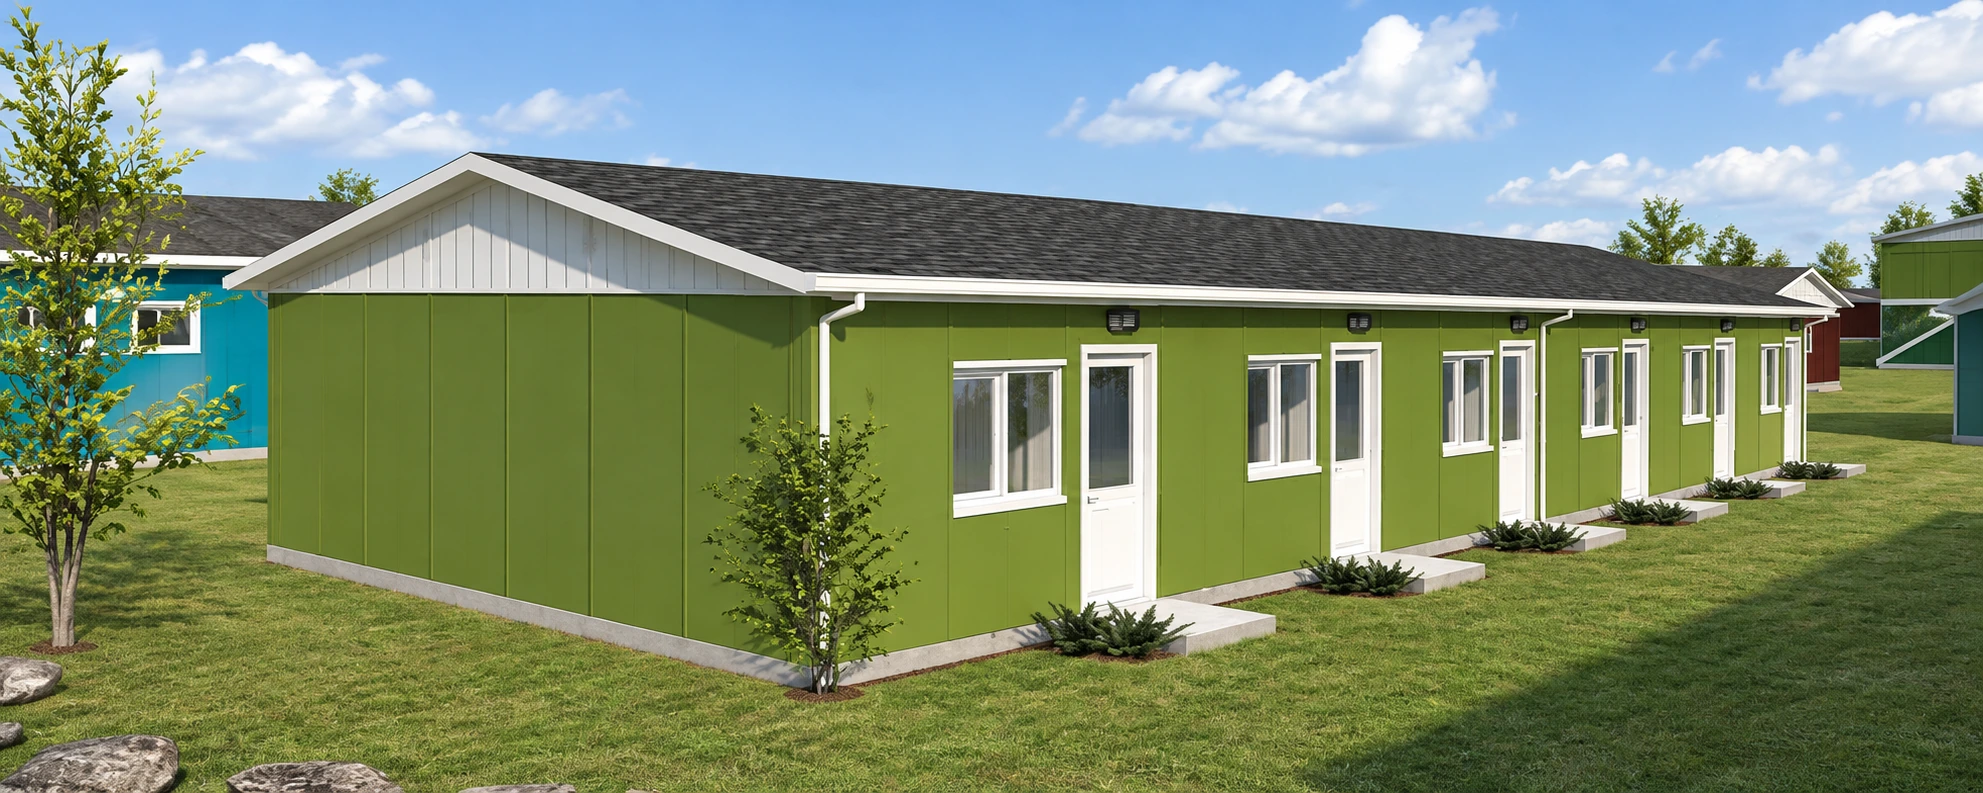
Prefabricated Worker Dormitory 339 m². 339 m², single-storey model. Review the room layout, circulation areas and openings in this model’s technical drawings.
- Model area
- 339 m²
- Building layout
- 1 storeys
Floor plans and dimensions
Enlarge the drawing to view room names and dimensions.
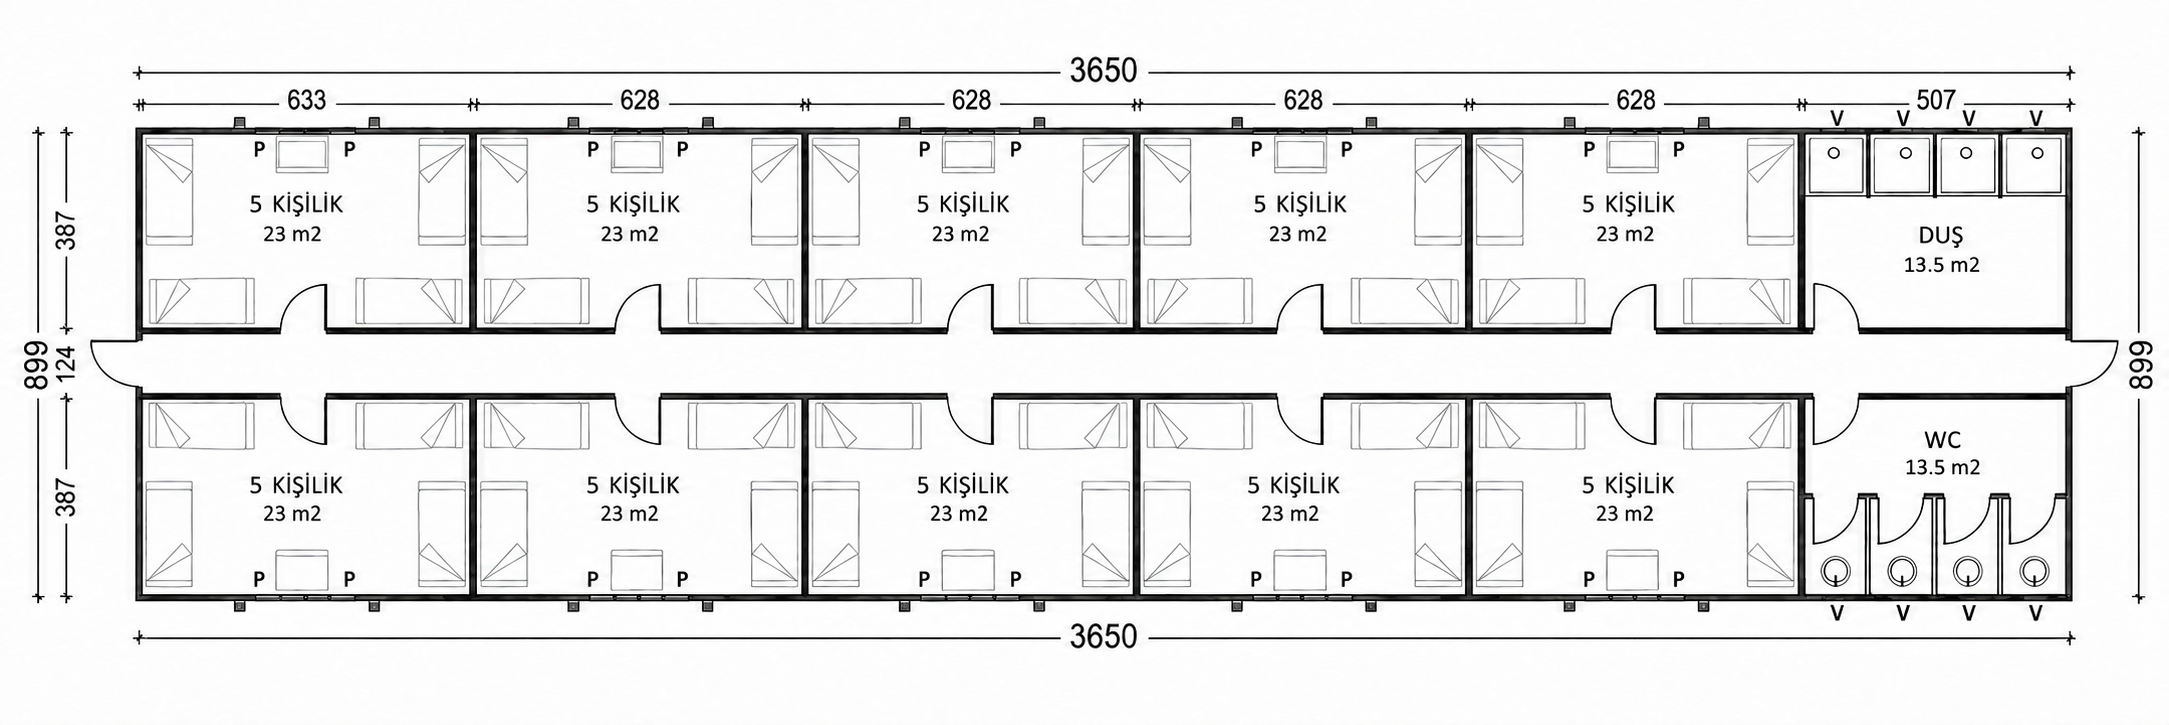
Prefabricated Workers’ Dormitory 339 m² model information
About the model
Prefabricated Worker Dormitory 339 m². 339 m², single-storey model. Review the room layout, circulation areas and openings in this model’s technical drawings.
Technical information
| Area definition | The total area does not specify a net/gross distinction. |
|---|---|
| Original catalogue page | 46 |