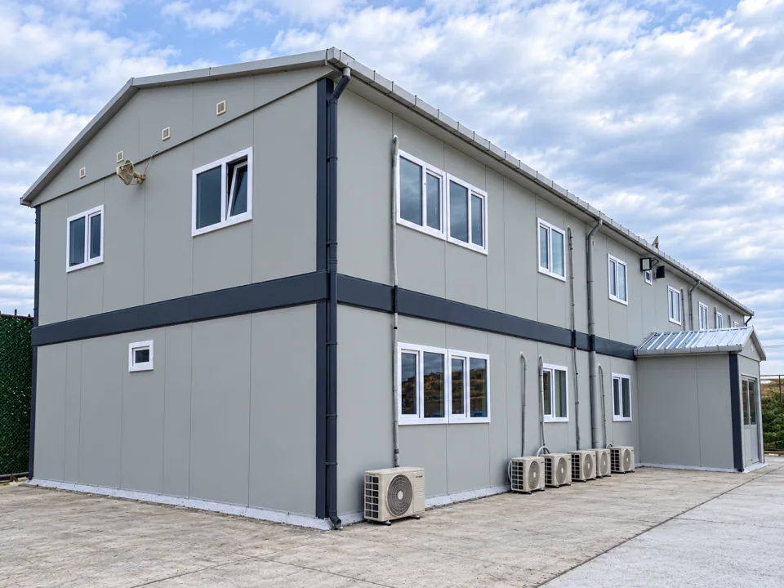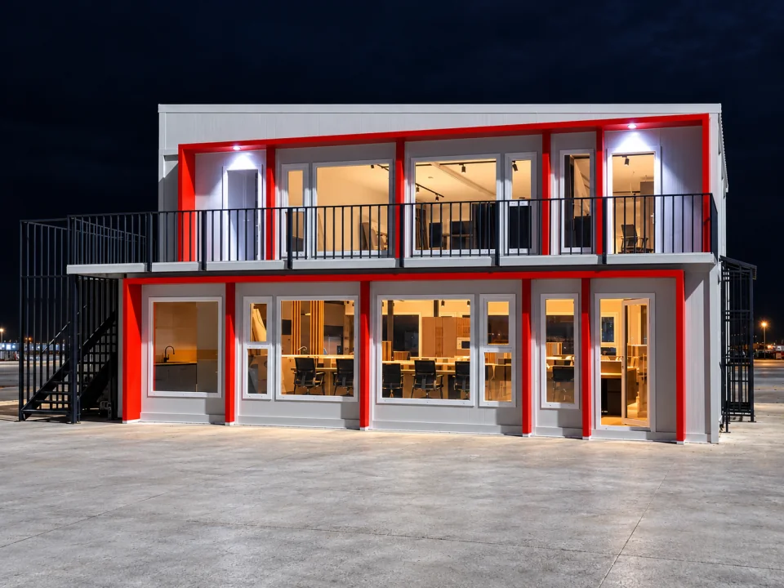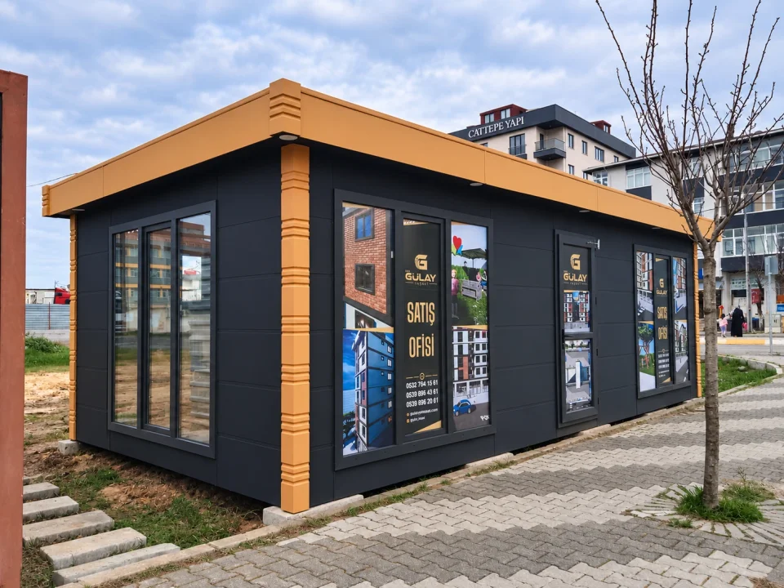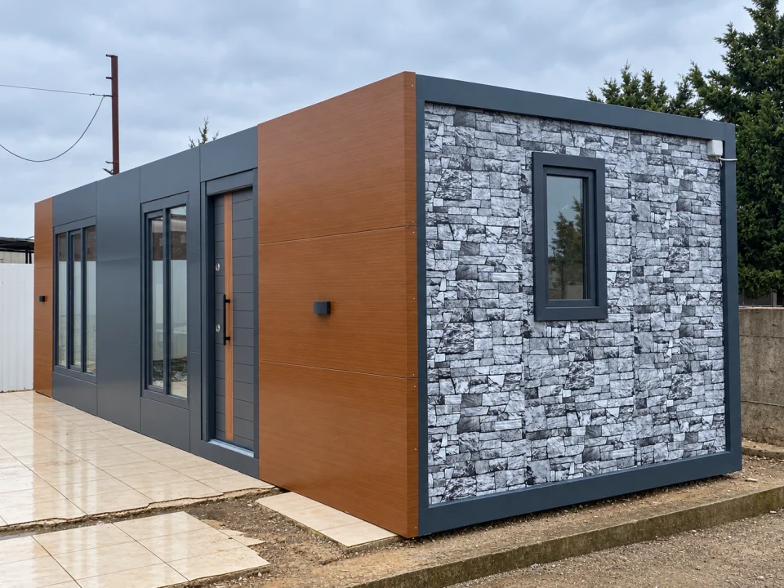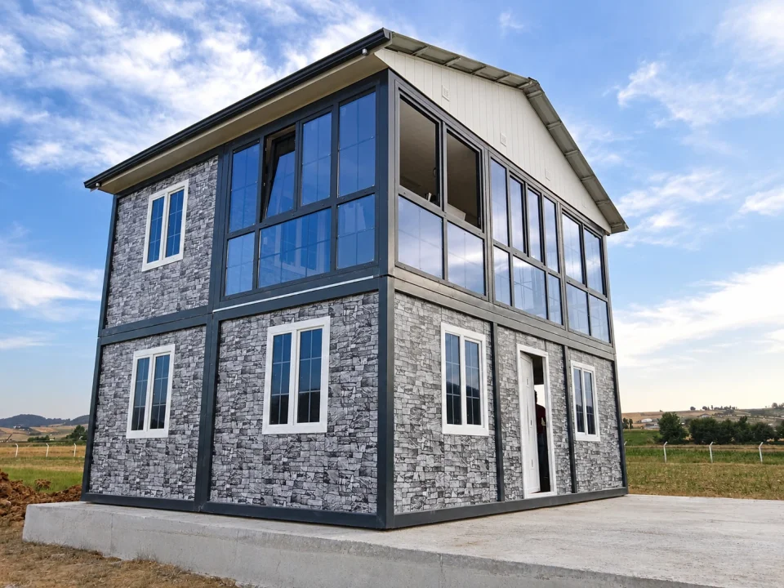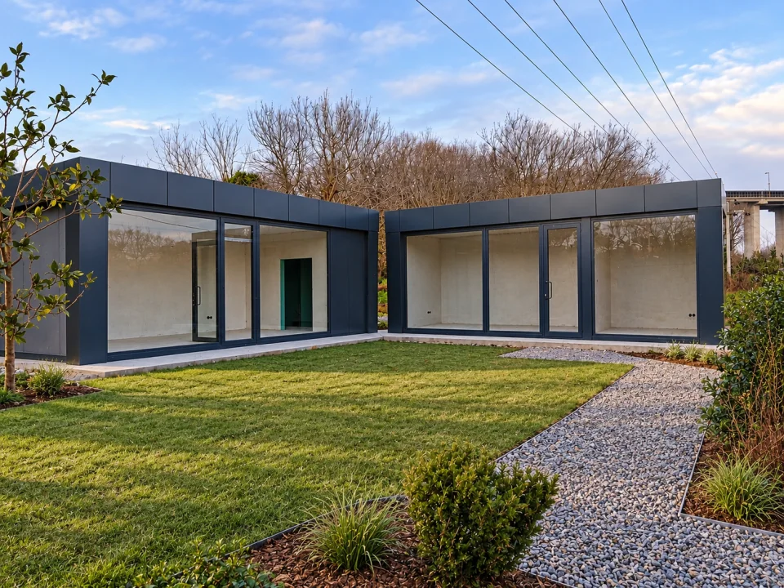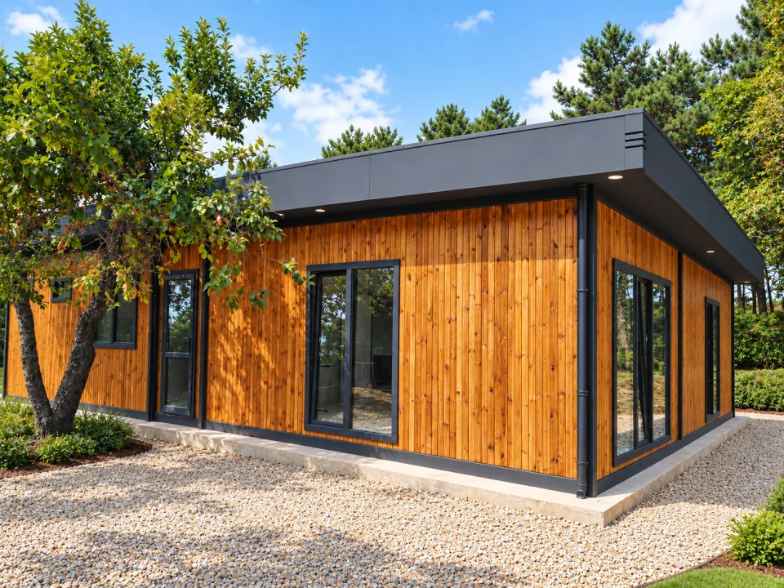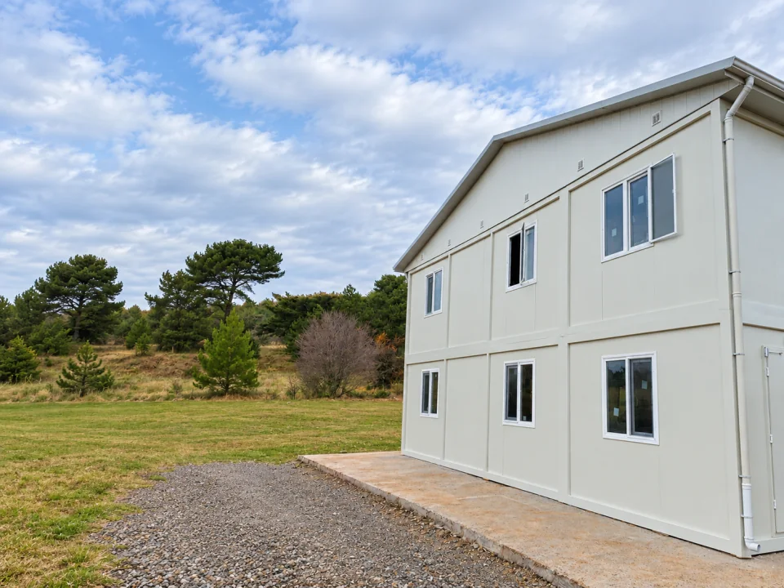
Reference projects
Reference project records
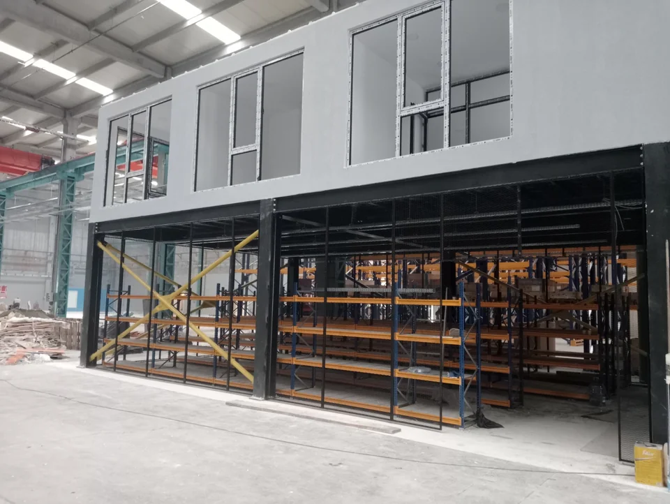
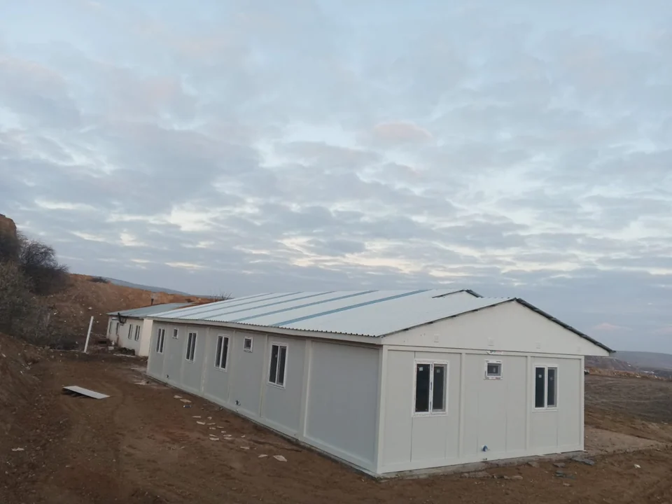
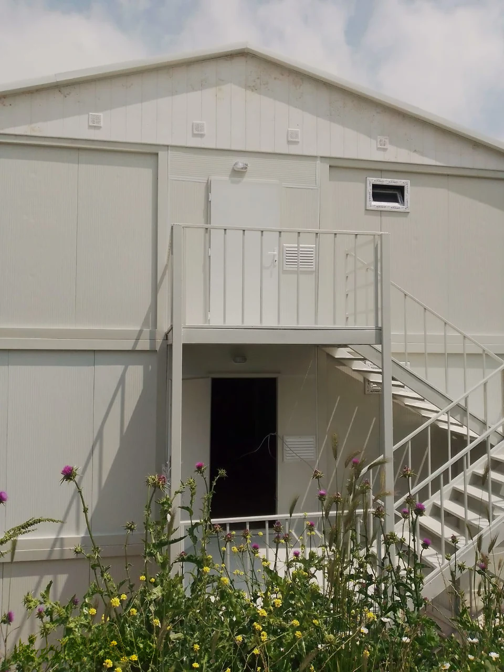
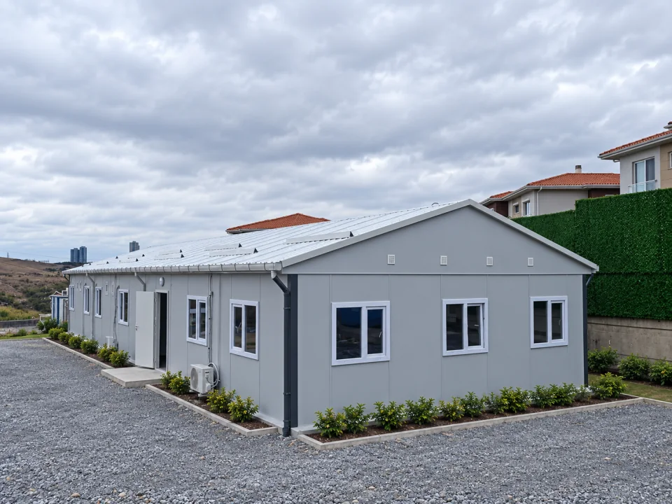
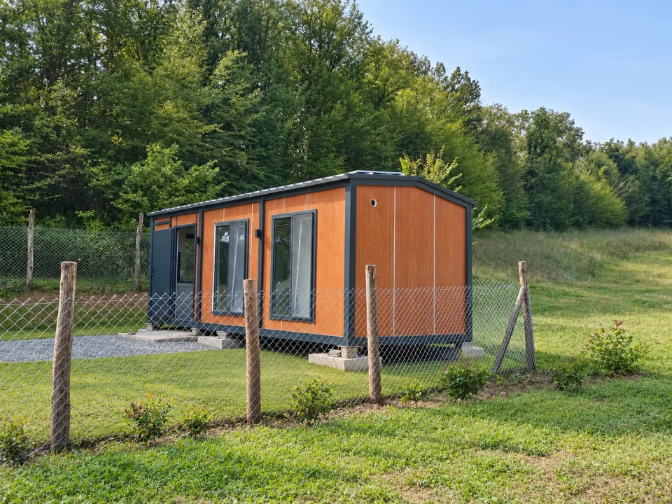
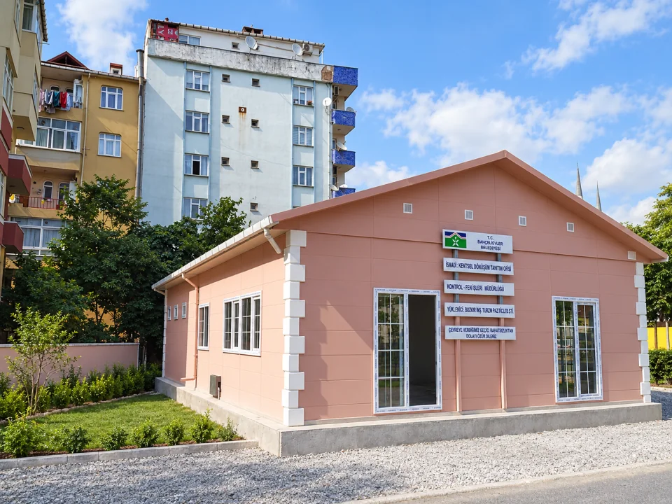
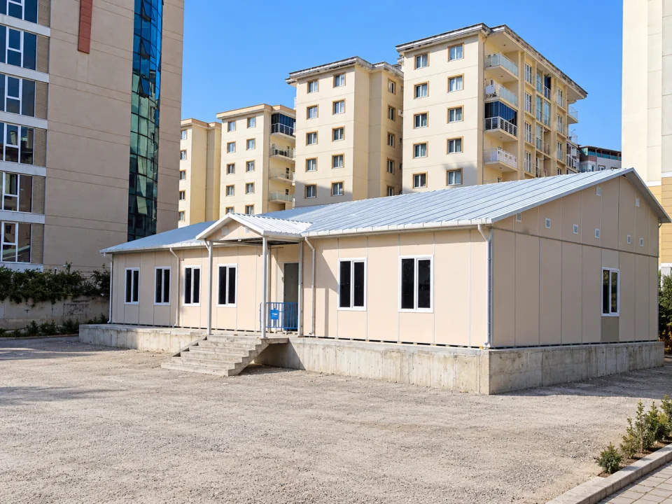
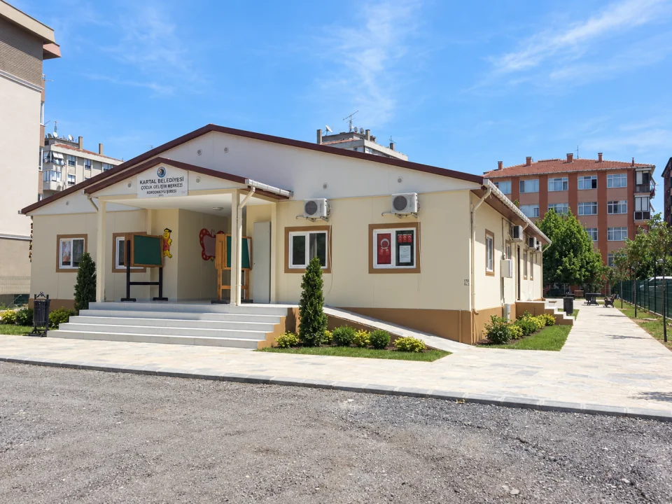
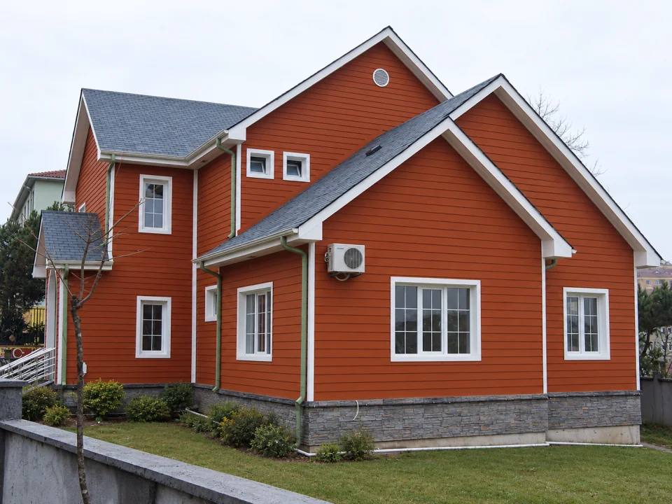
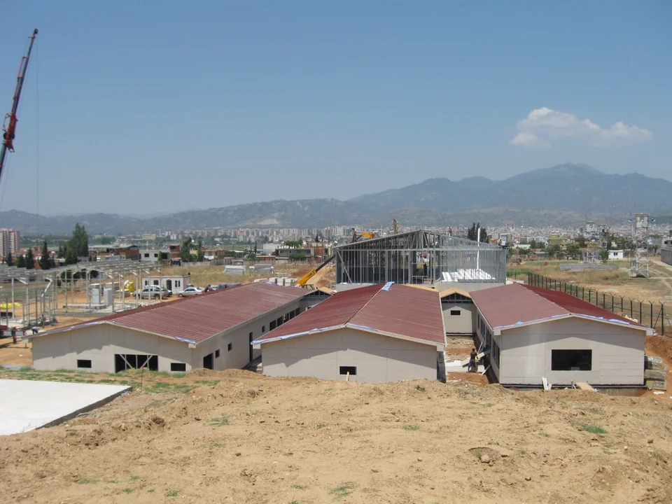
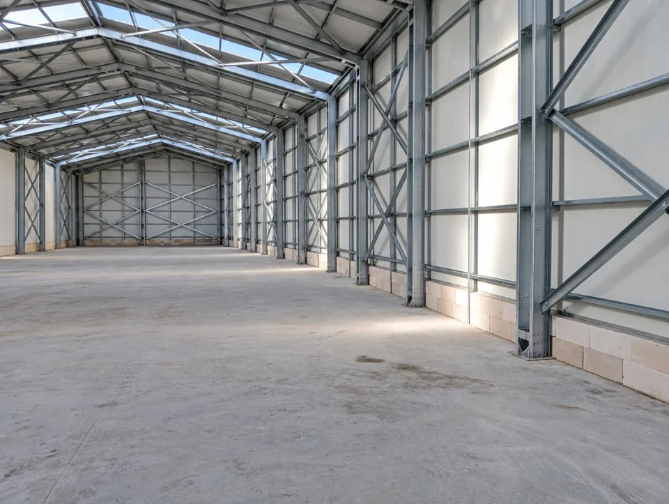

Light Steel Home Project 105 m²
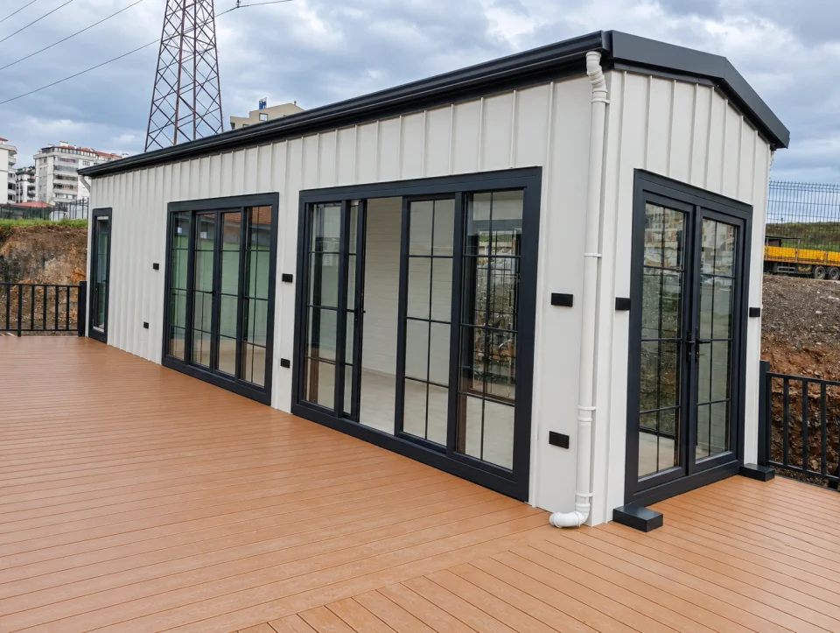
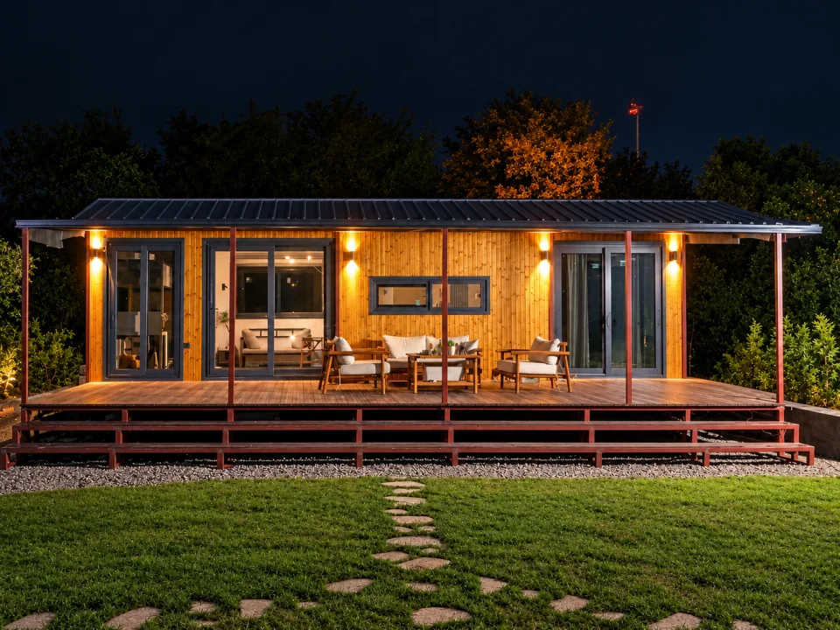
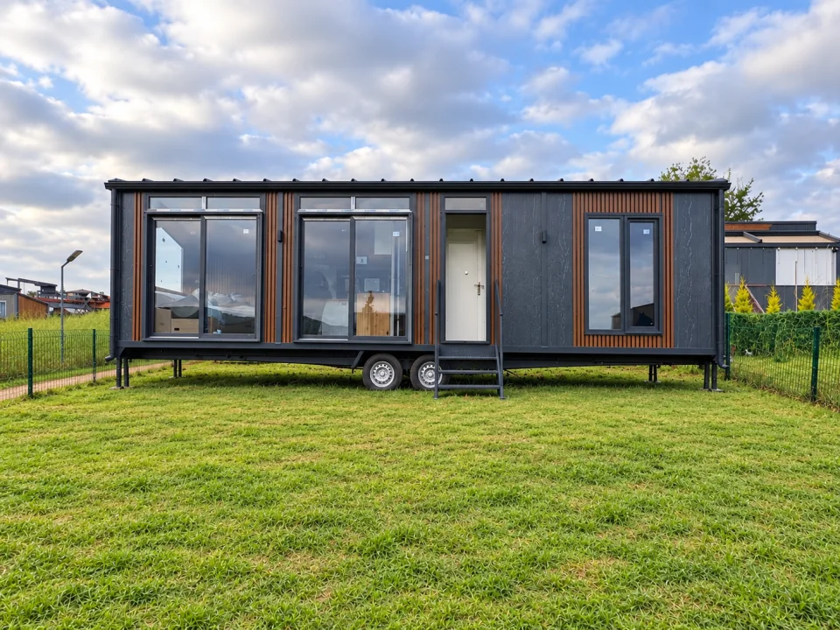
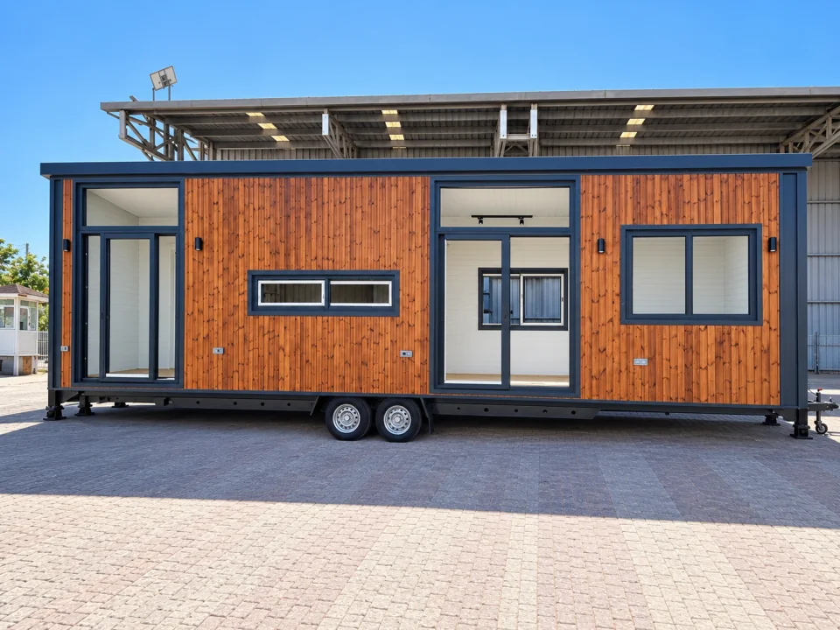
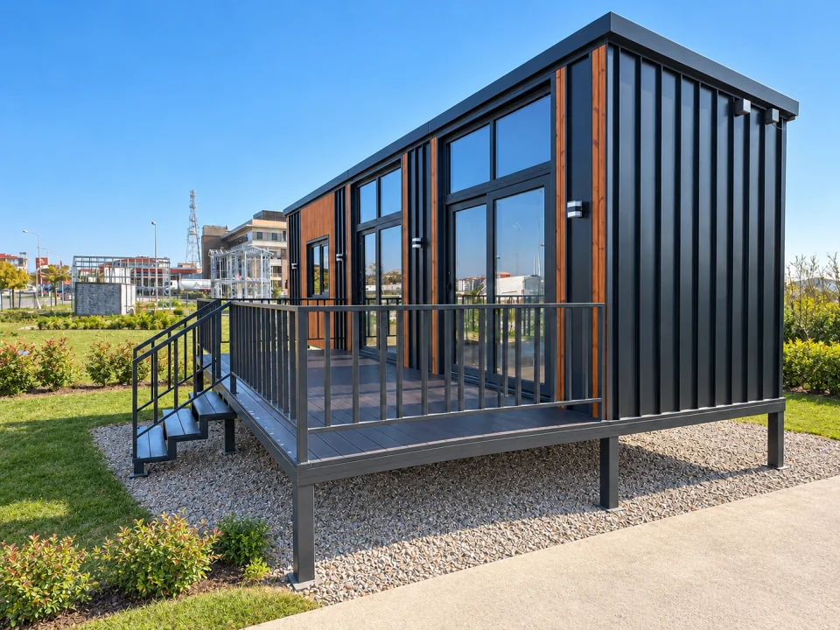
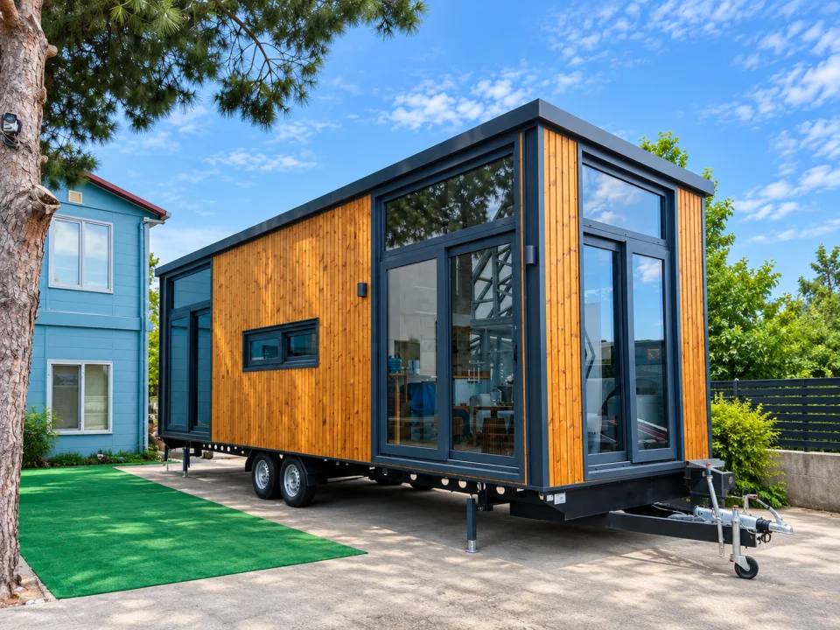
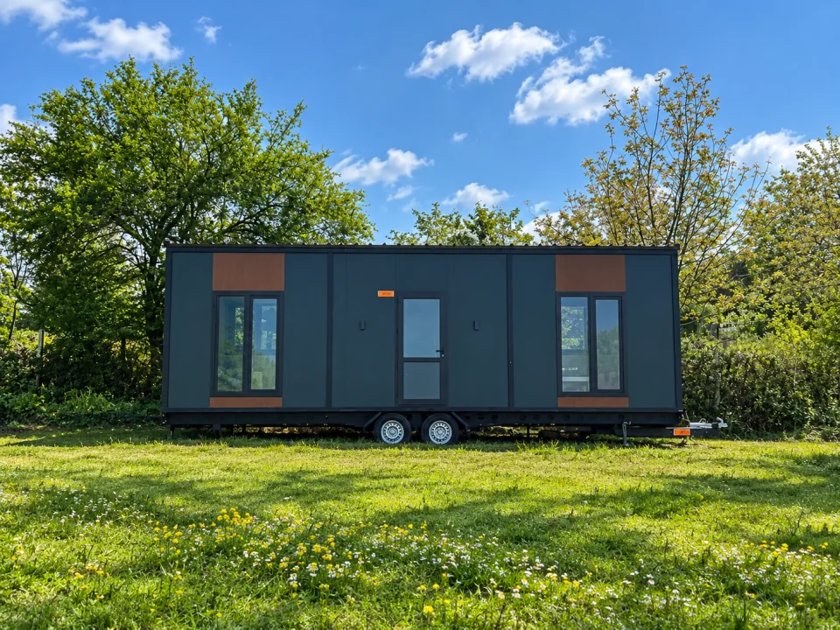
Actual images of the project exterior, production and assembly stages.
Explore the project
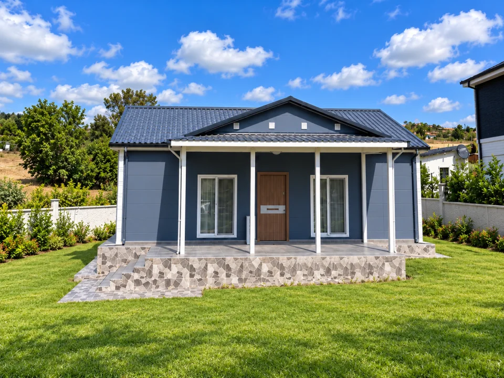
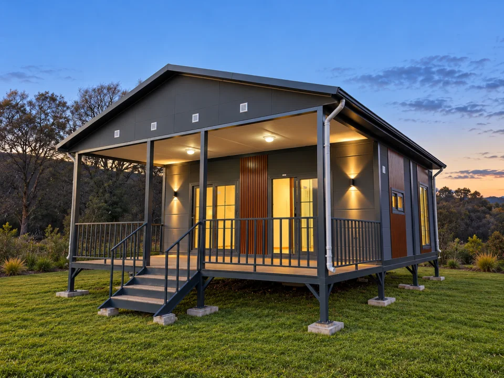
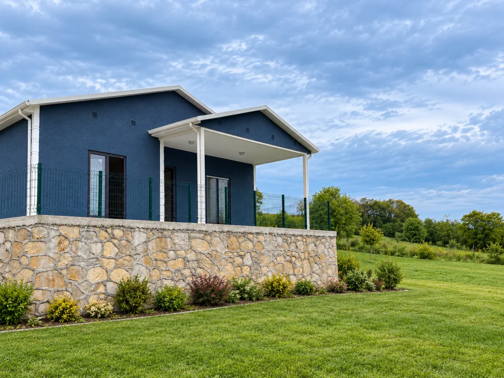
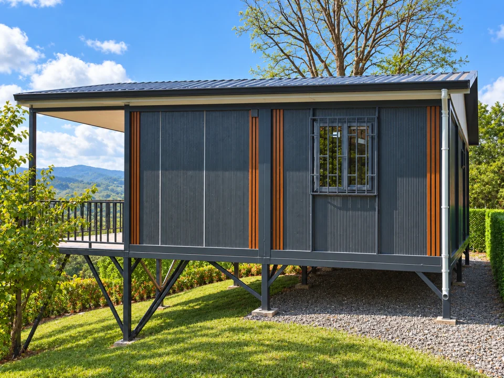
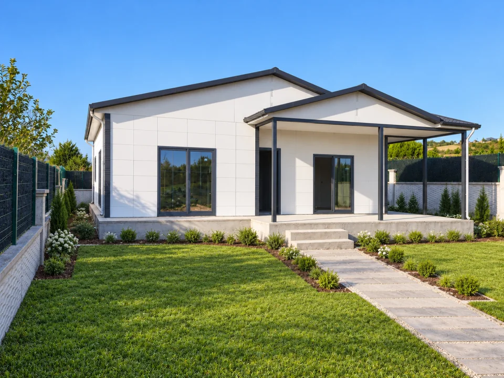
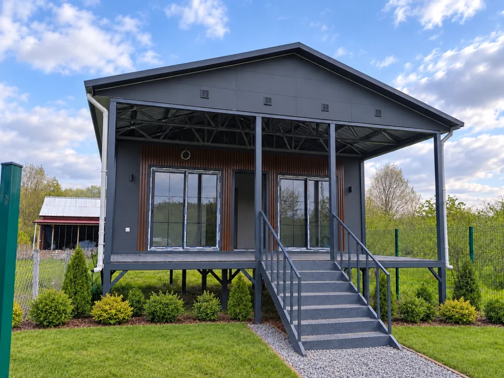
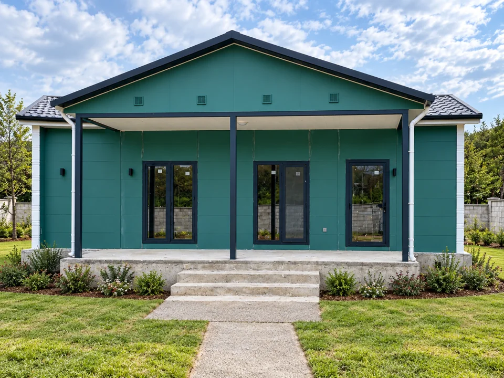

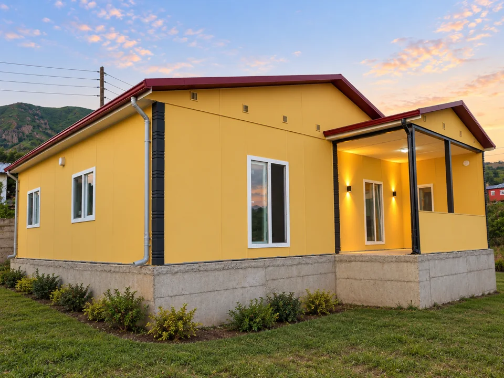
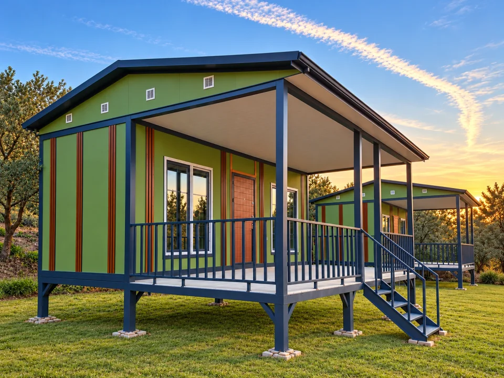
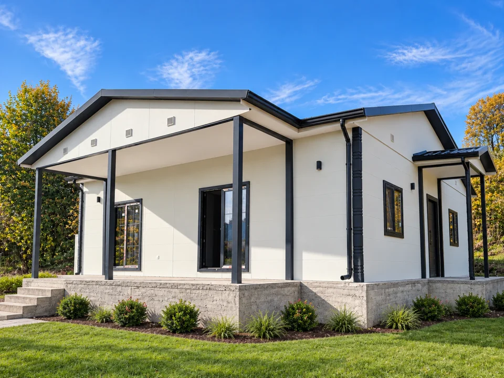
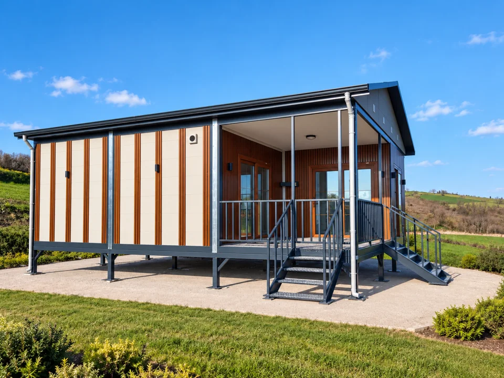
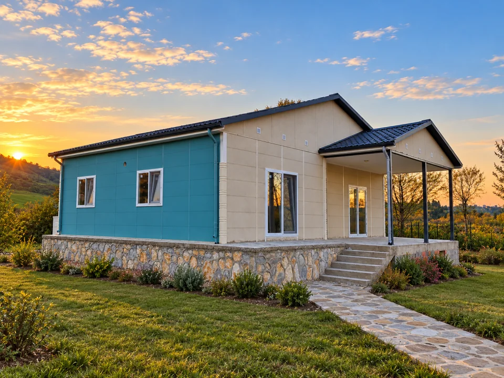

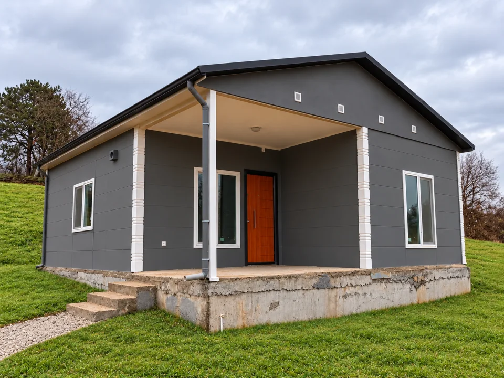
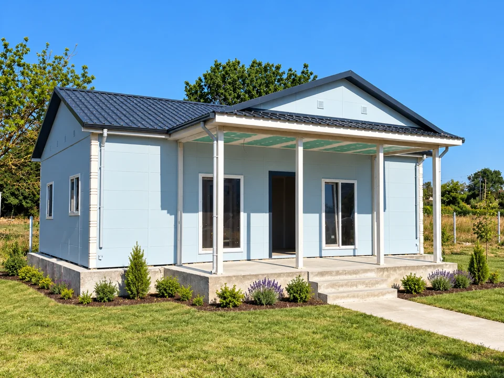

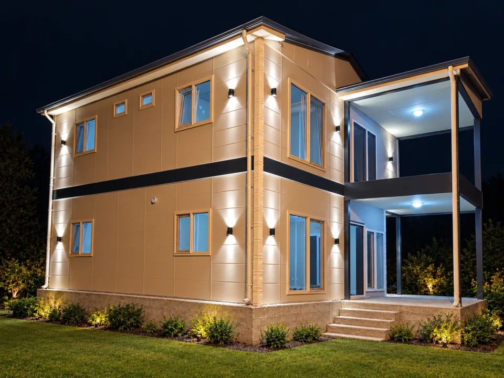
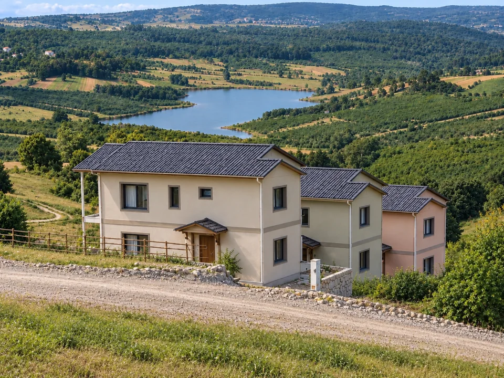
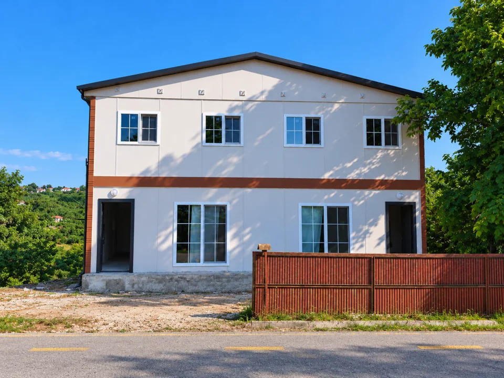
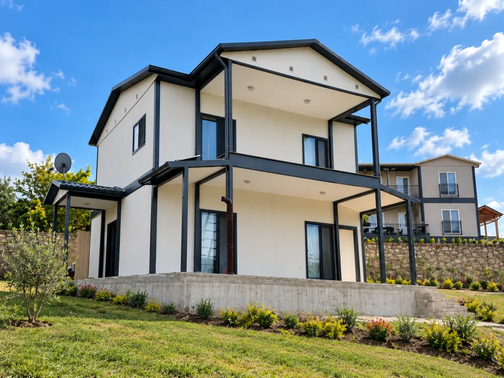
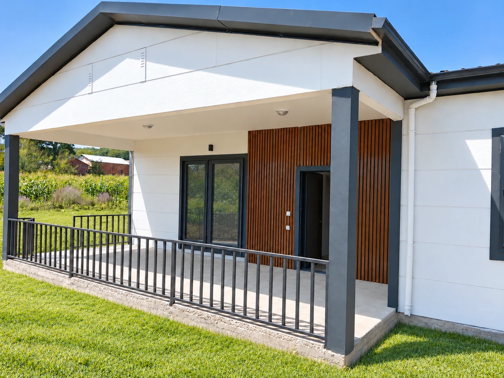
Light Steel Home Project 128 m²
Actual images of the project exterior, production and assembly stages.
Explore the project
Light Steel Home Project 240 m²
Actual images of the project exterior, production and assembly stages.
Explore the project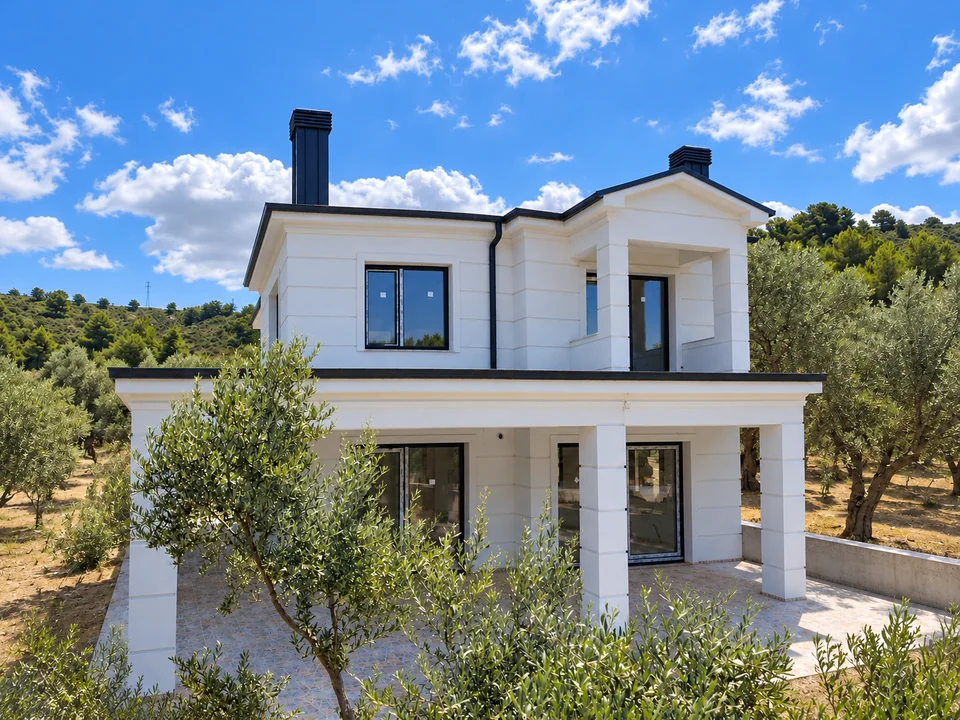
Light Steel Home Project 203 m²
Actual images of the project exterior, production and assembly stages.
Explore the project
Light Steel Home Project 120 m²
Actual images of the project exterior, production and assembly stages.
Explore the project
Light Steel Home Project 129 m²
Actual images of the project exterior, production and assembly stages.
Explore the project
Light Steel Home Project 180 m²
Actual images of the project exterior, production and assembly stages.
Explore the project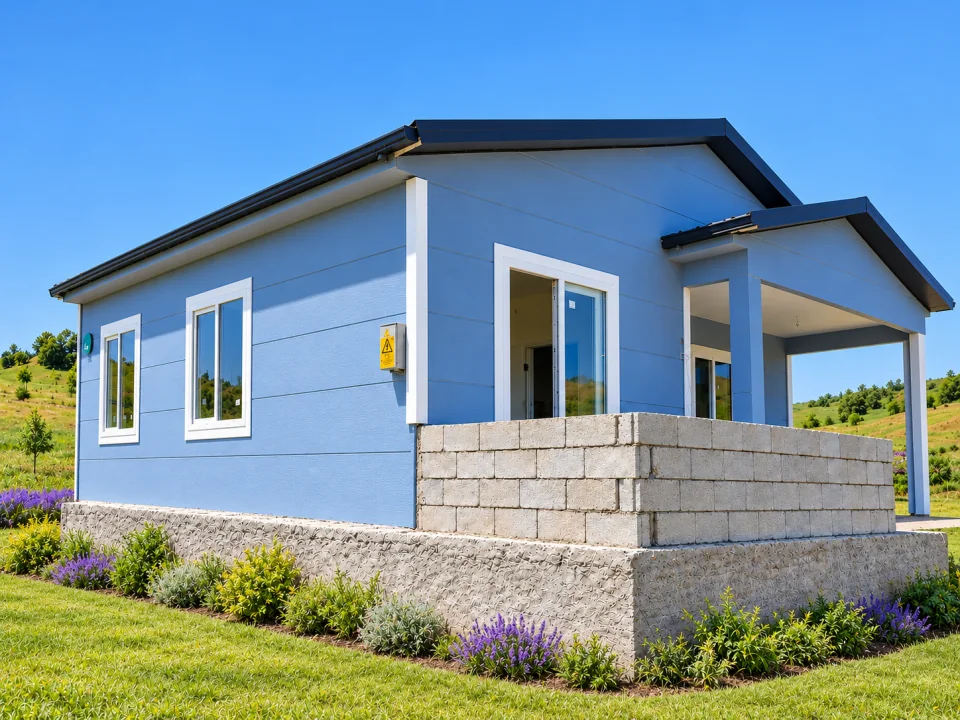
Light Steel Home Project 85 m²
Actual images of the project exterior, production and assembly stages.
Explore the project
Light Steel Home Project 106 m²
Actual images of the project exterior, production and assembly stages.
Explore the project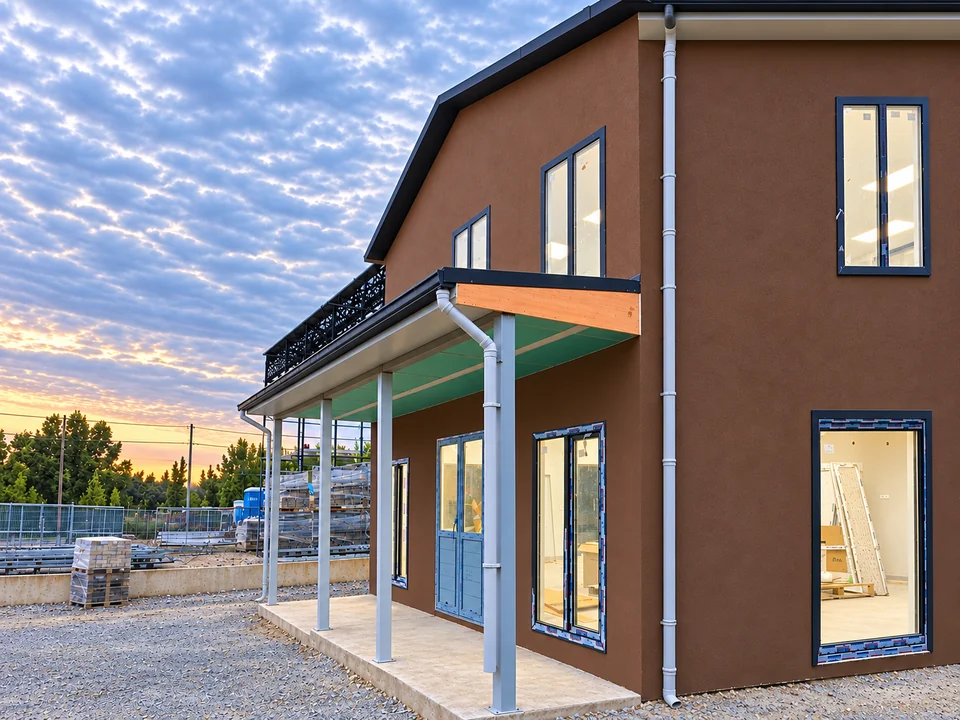
Prefabricated and Steel Building 423 m²
Actual images of the project exterior, production and assembly stages.
Explore the projectLight Steel Home Project 133 m²
Actual images of the project exterior, production and assembly stages.
Explore the project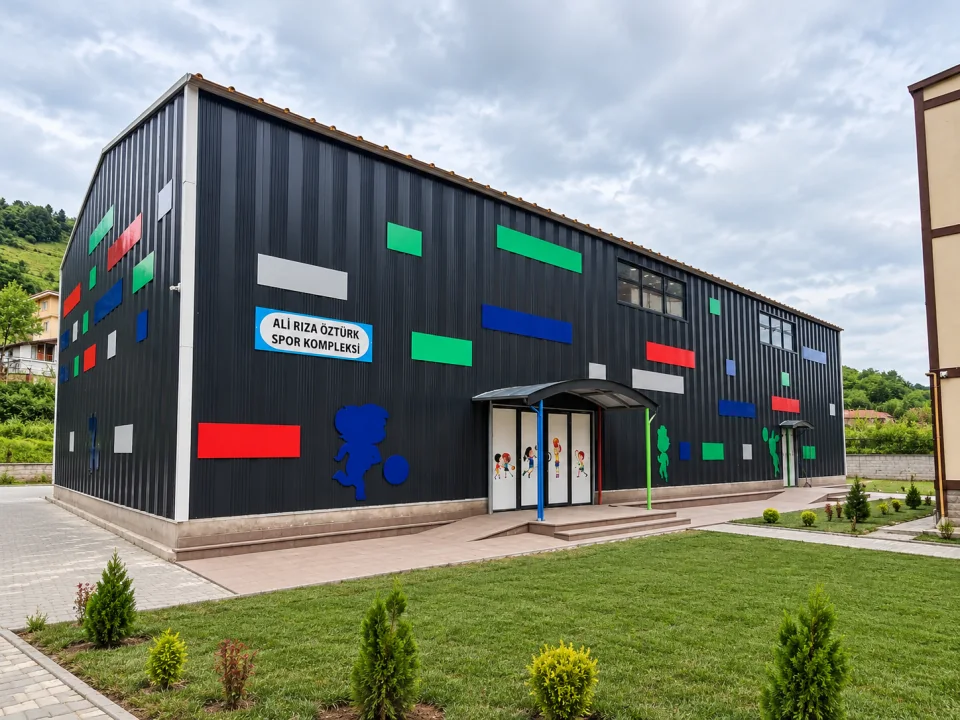
Light Steel Sports Complex
Actual images of the project exterior, production and assembly stages.
Explore the project
Light Steel Home Project 99 m²
Actual images of the project exterior, production and assembly stages.
Explore the project
Light Steel Bungalow Project 67 m²
Actual images of the project exterior, production and assembly stages.
Explore the project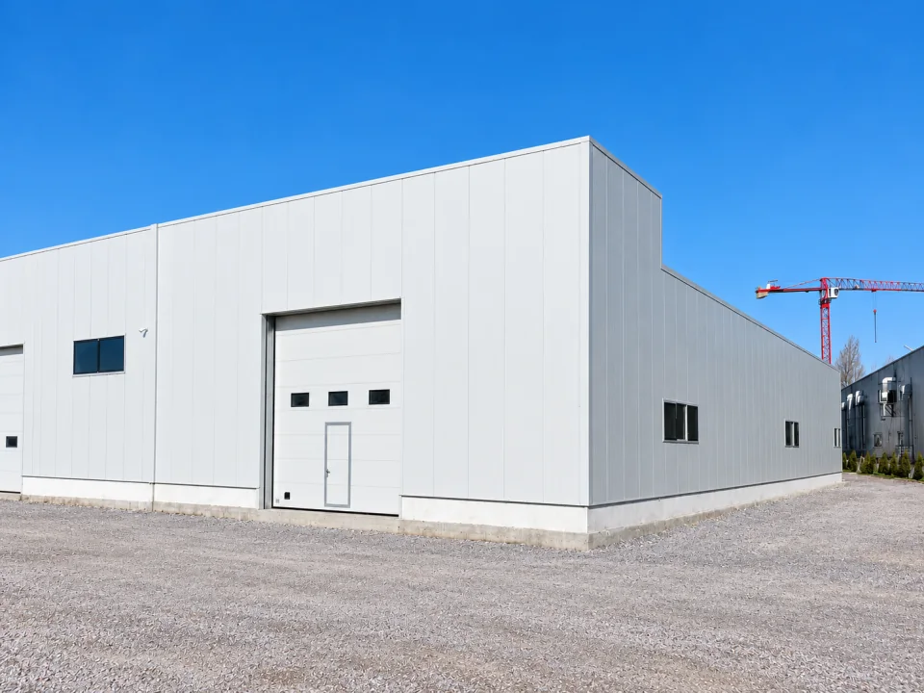
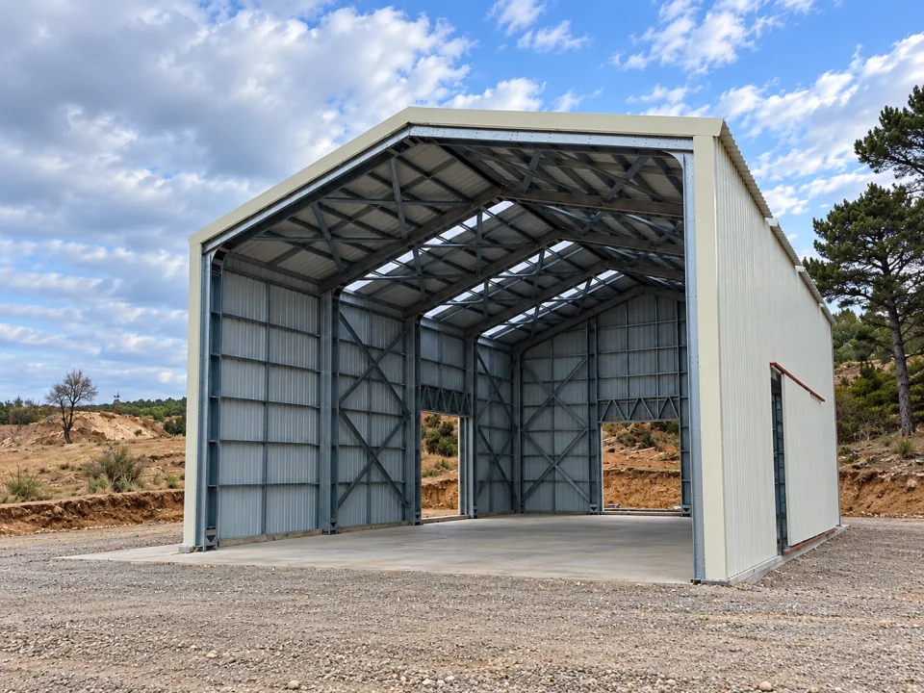
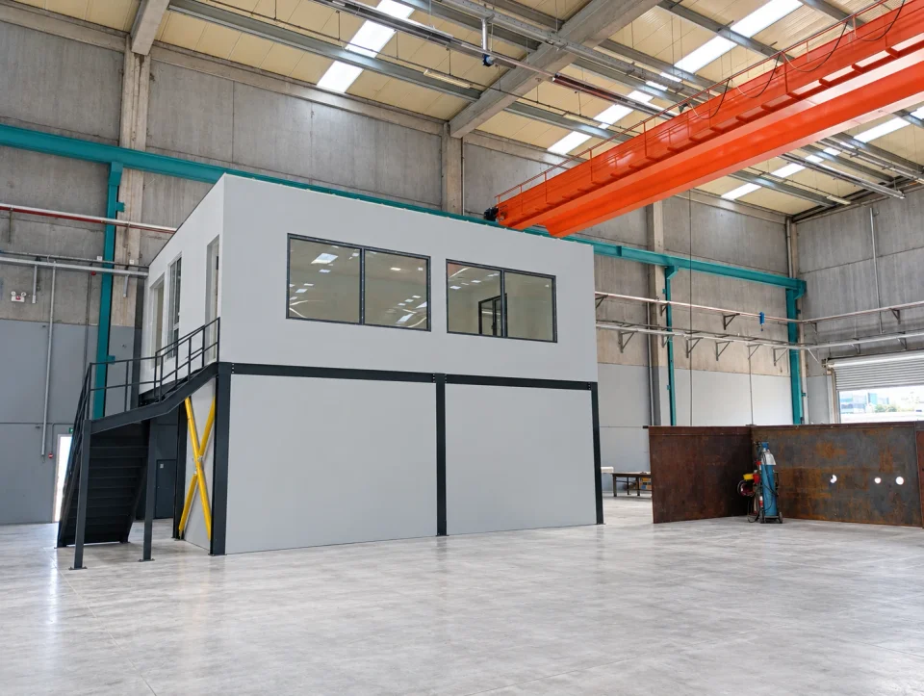
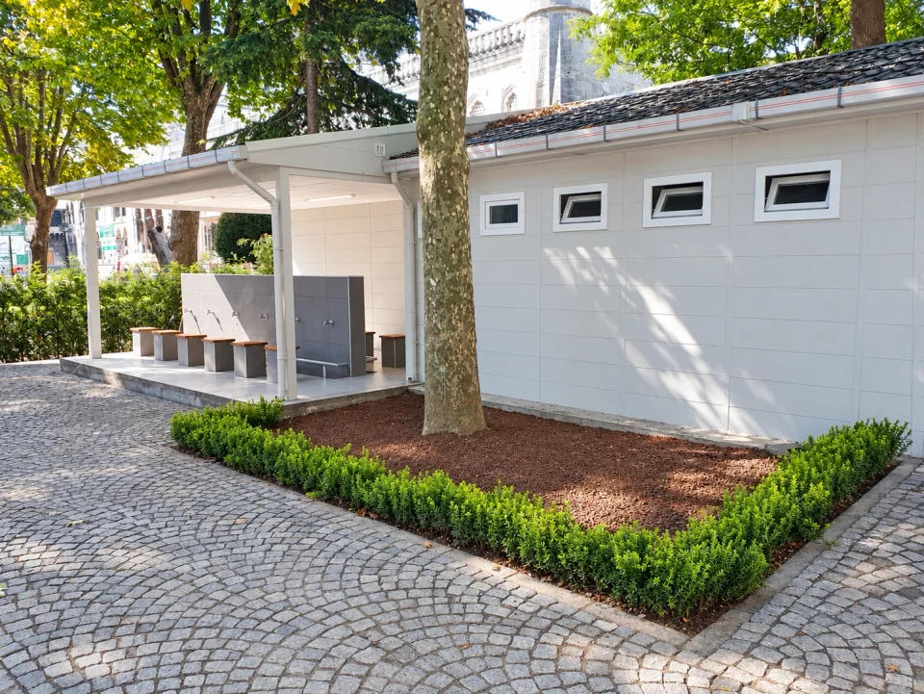

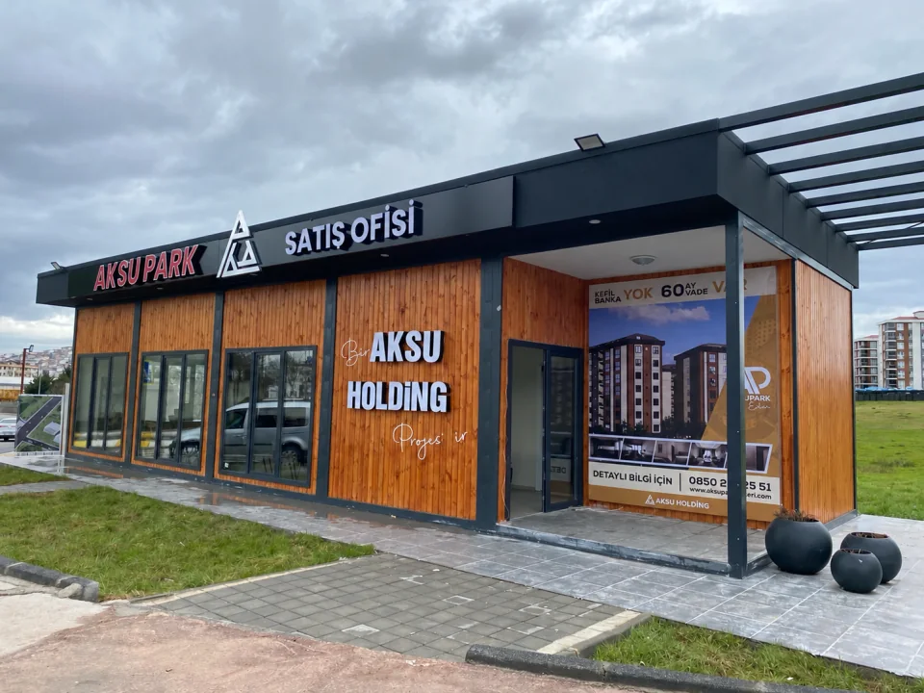
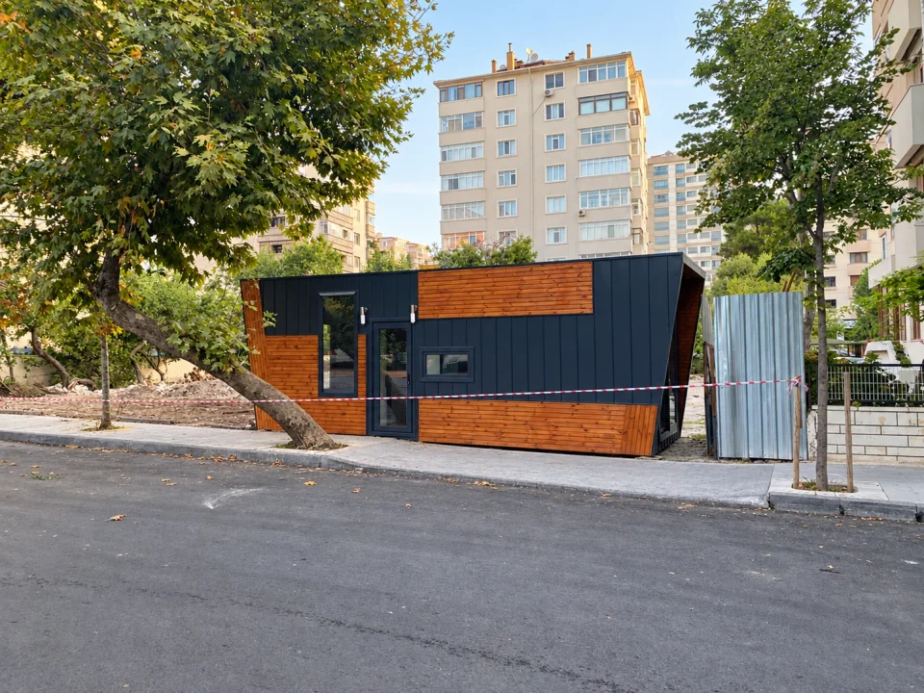
Wood-Effect Sales Office Container 94 m²
The 94 m² area includes the veranda; eaves are excluded.
Explore the project