Profabrik

Main menu

Lavanta Two-Storey Prefabricated House 117m²

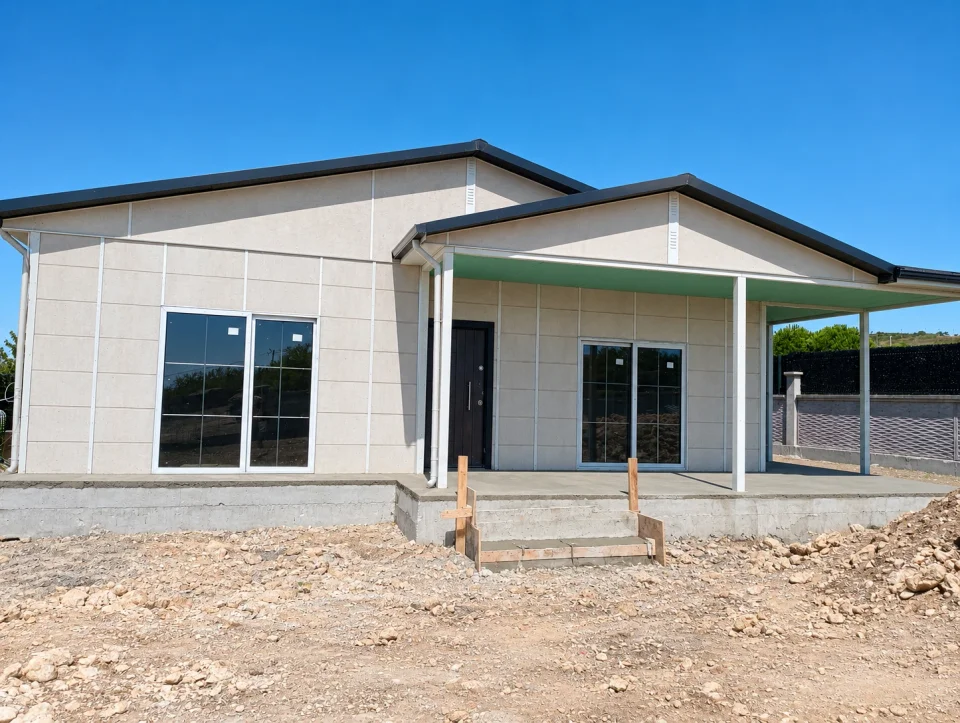
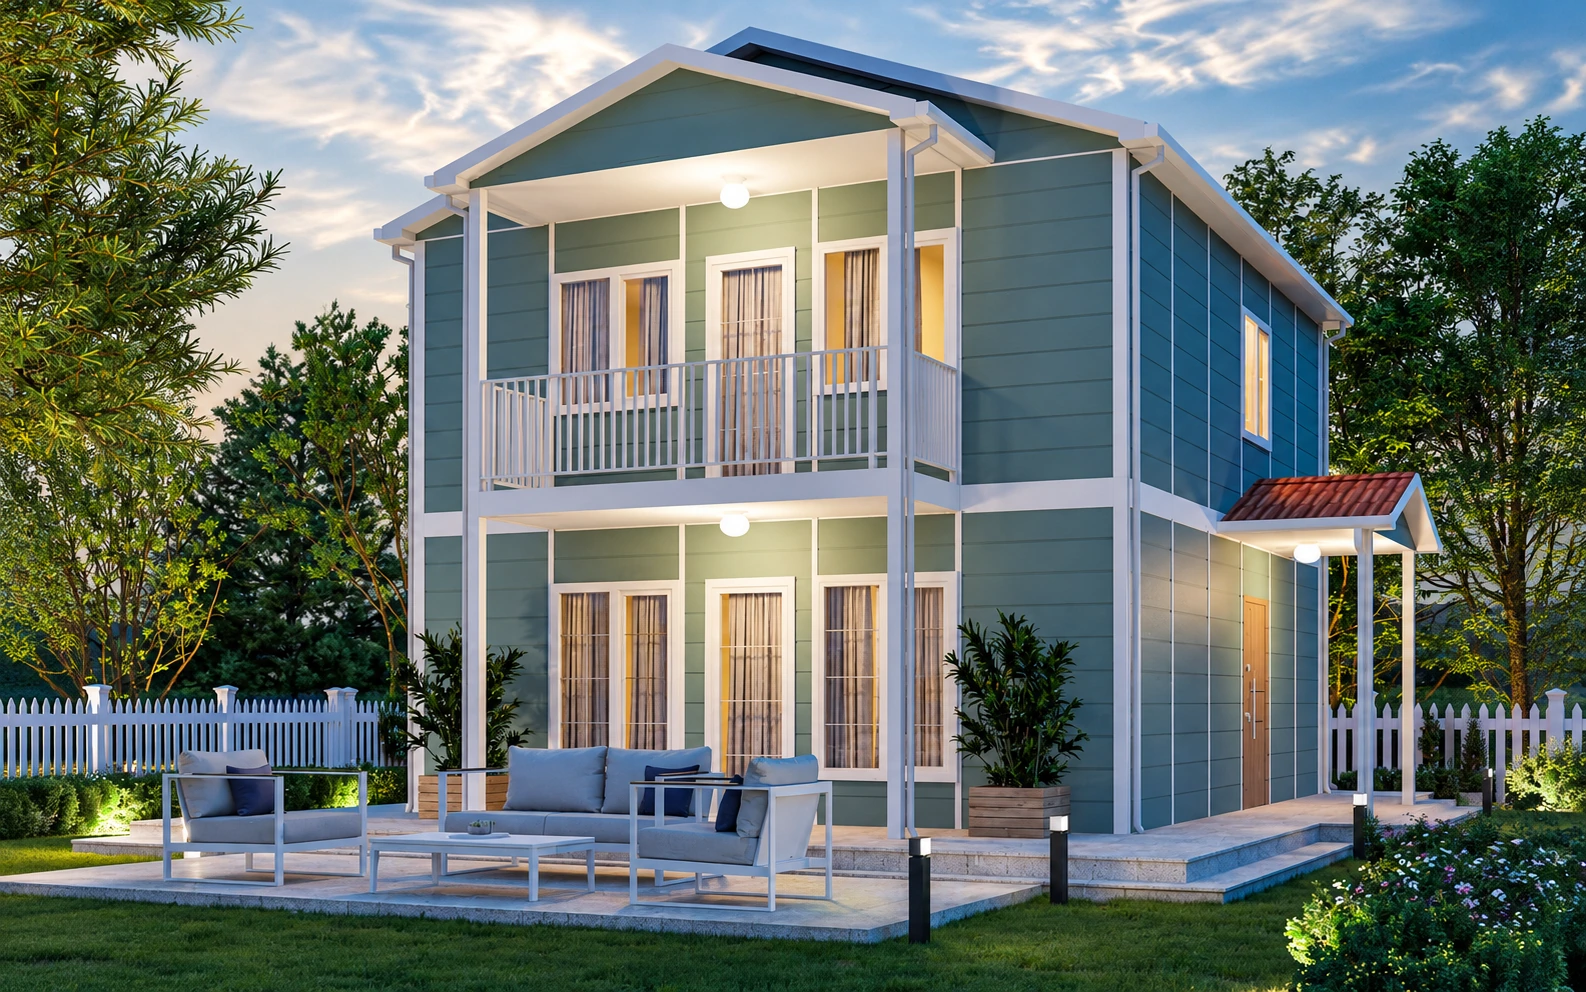
Lavanta Two-Storey Prefabricated House 117m² — Building view

Let us discuss the model plan and project scope based on your needs.

Model area
117 m²
Building layout
2 storeys
Request a quotation for this model
Model information

Lavanta Two-Storey Prefabricated House 117m² model information

Lavanta Two-Storey Prefabricated House 117m²

Dimensions: 

117 m2

108 m2 + 7 m2 veranda 

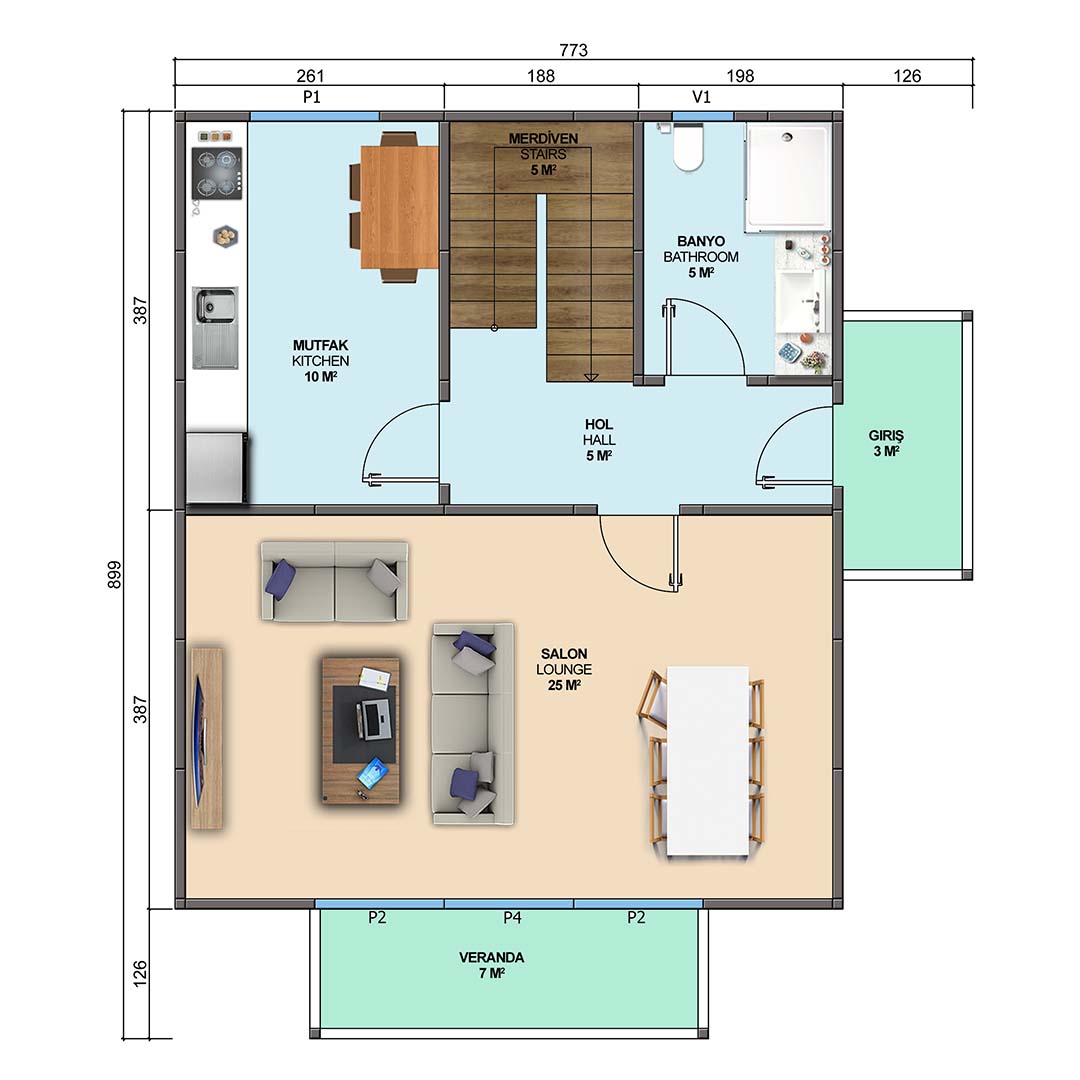
Ground floor plan

53m2 + 7m2 veranda

Living room: 25m2

Kitchen: 10m2

Bathroom: 5m2

Stairs: 5m2

Hall: 5m2

Entrance: 3m2

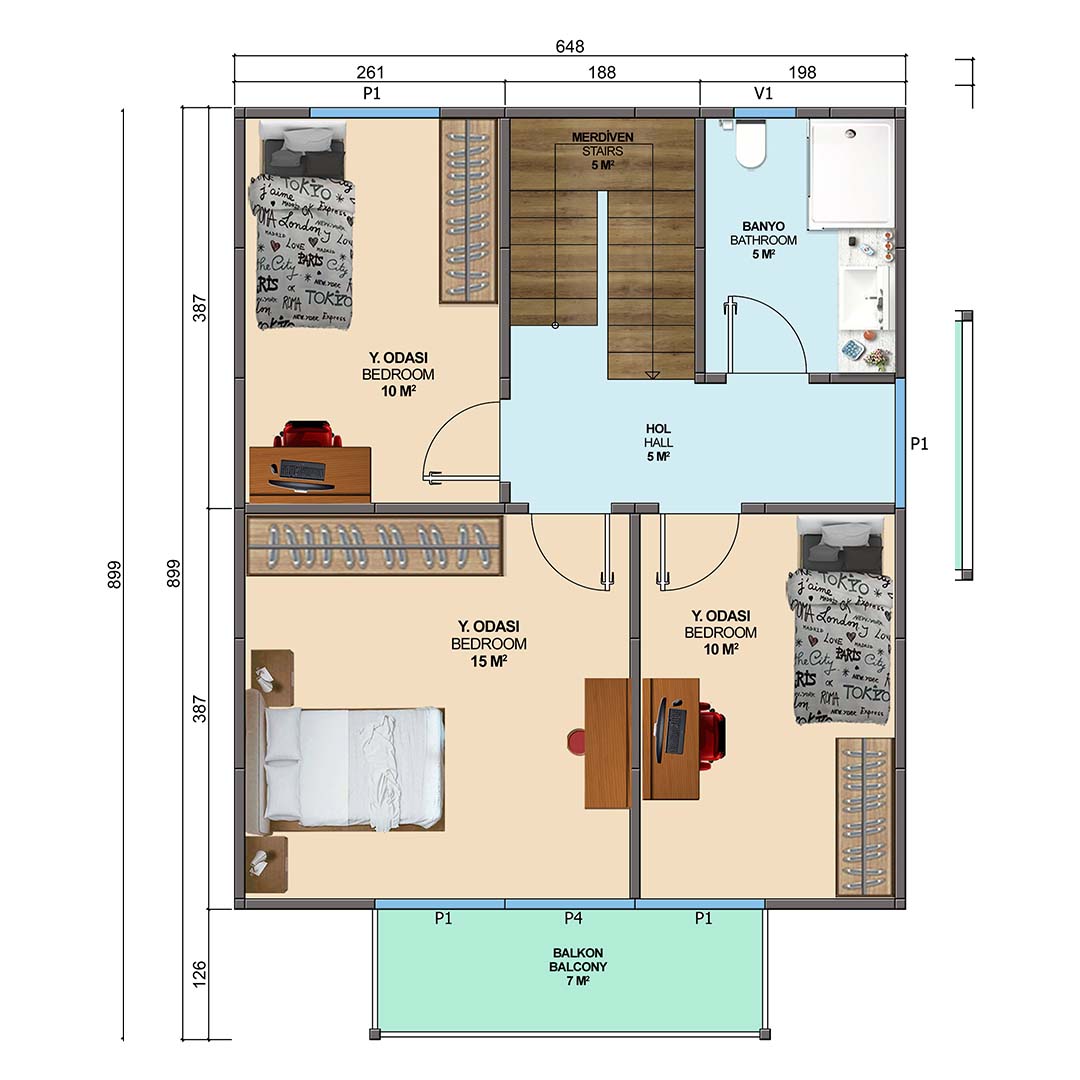
1st floor plan

57m2 

Bedroom: 15m2

Bedroom: 10m2

Bedroom: 10m2

Bathroom: 5m2

Stairs: 5m2

Hall: 5m2

Balcony: 7m2

Applications

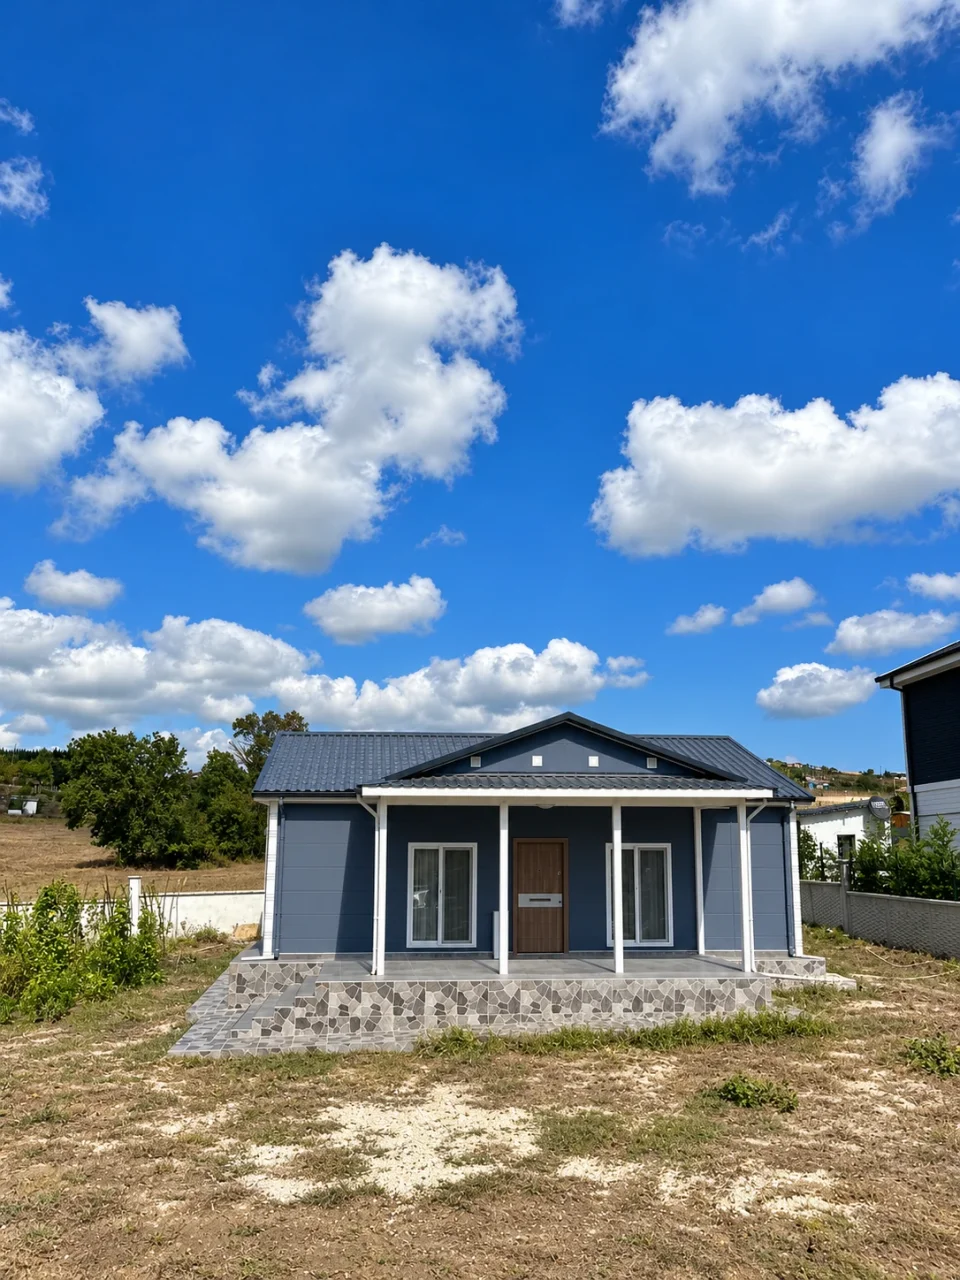
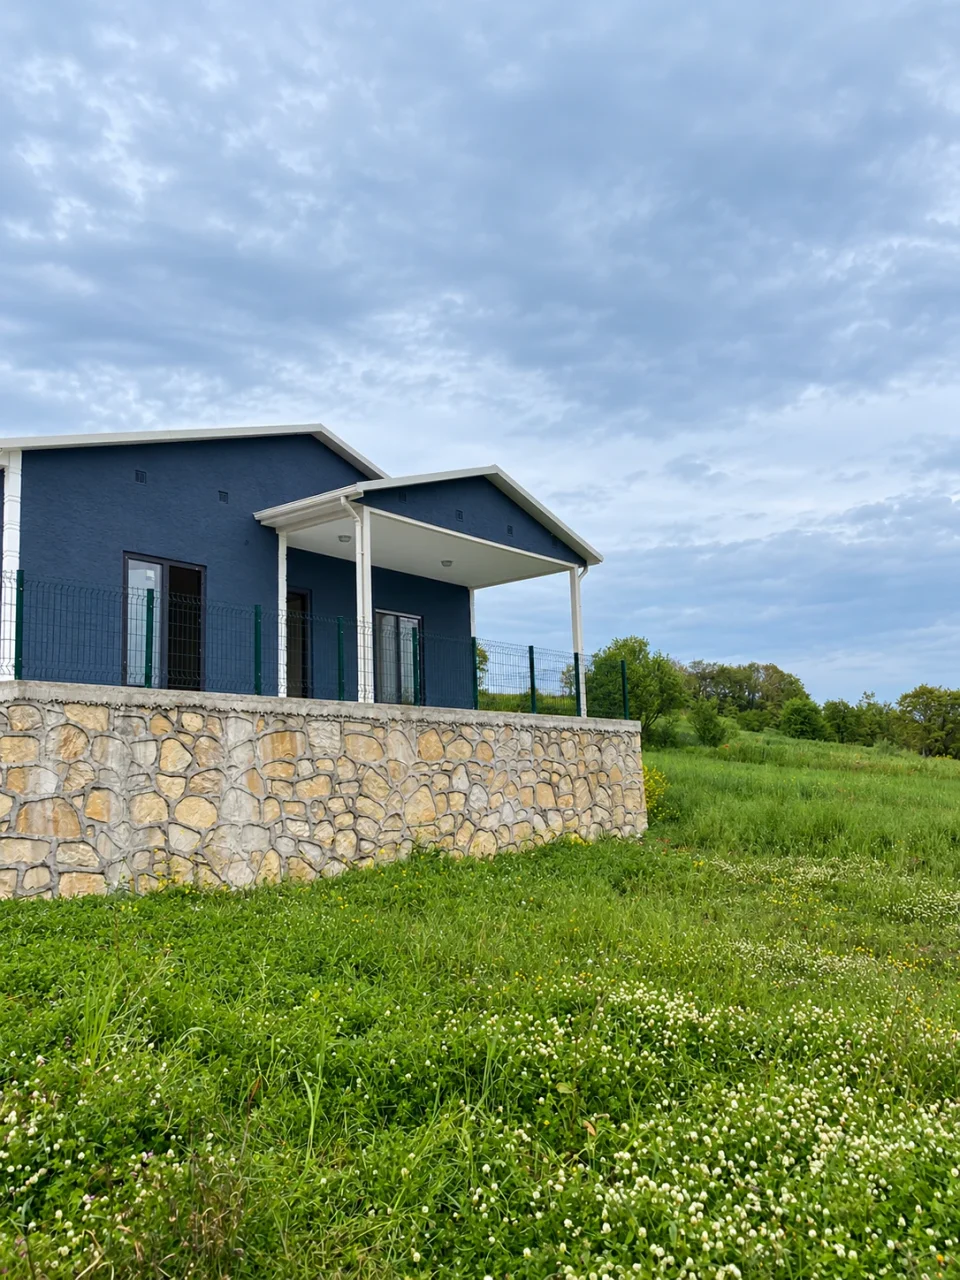
The projects below belong to the same building category; they are not matched to this catalogue model.
Profabrik

Buildings that adapt to your life.

Aydınlar Mah, Sultangazi Cad. No:179, 34788 Çekmeköy / İstanbul

0216 484 57 01info@profabrik.com.tr
Lavanta Two-Storey Prefabricated House 117m² Open full size