
Let us discuss the model plan and project scope based on your needs.
- Model area
- 153 m²
- Building layout
- 2 storeys
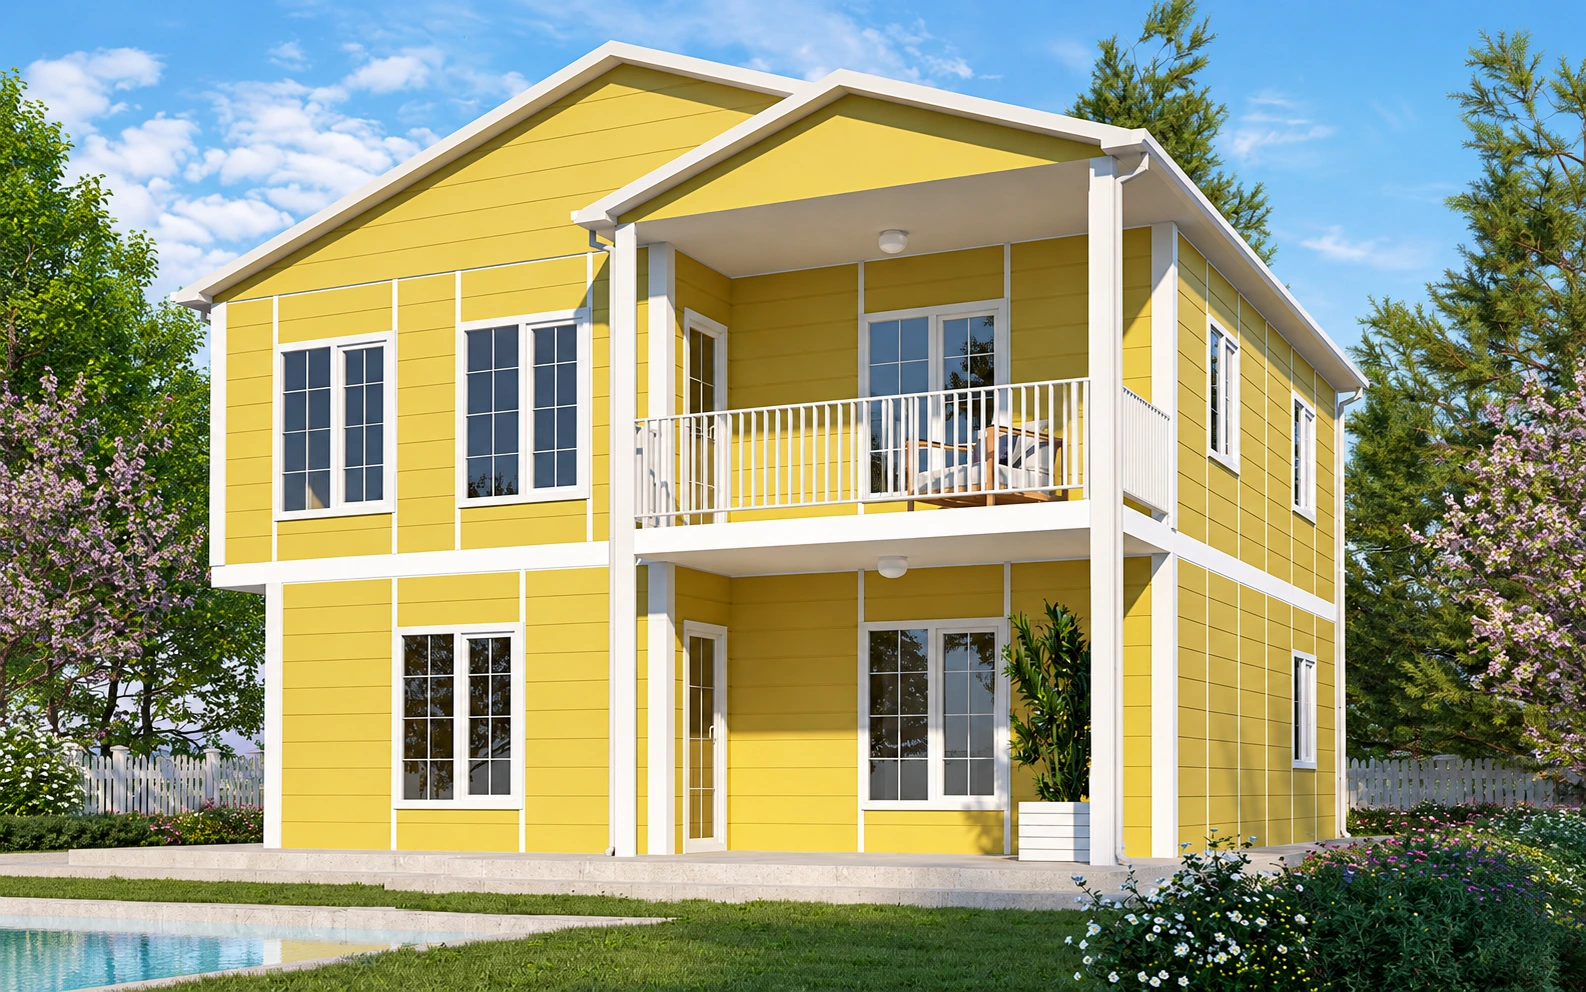
Şakayık Two-Storey Prefabricated House 153m² model information
Şakayık Two-Storey Prefabricated House 153m²
Dimensions:
153 m2
146 m2 + 7 m2 veranda
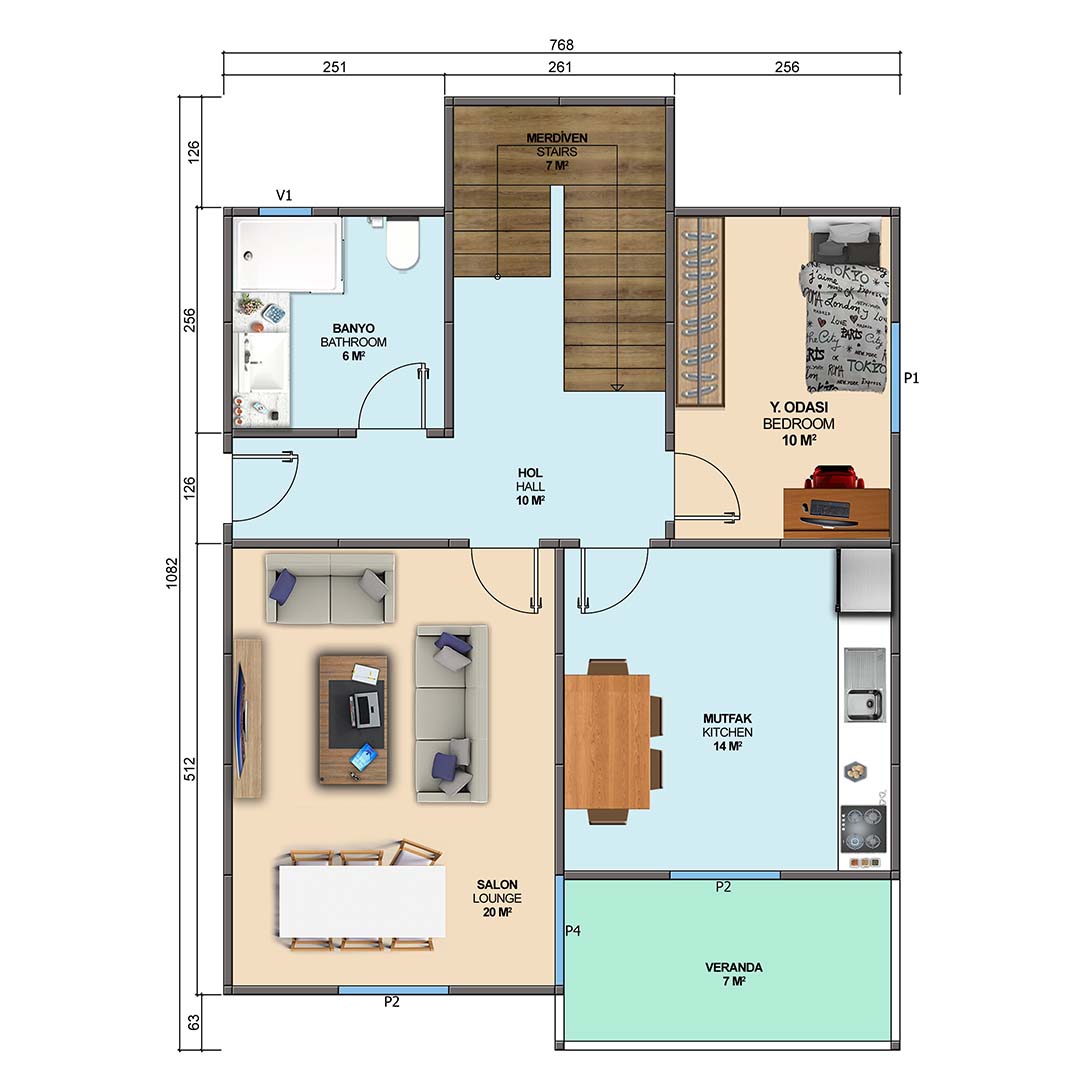
Ground floor plan
67m2 + 7m2 veranda
Living room: 20m2
Kitchen: 14m2
Bedroom: 10m2
Bathroom: 6m2
Hall: 10m2
Stairs: 7m2
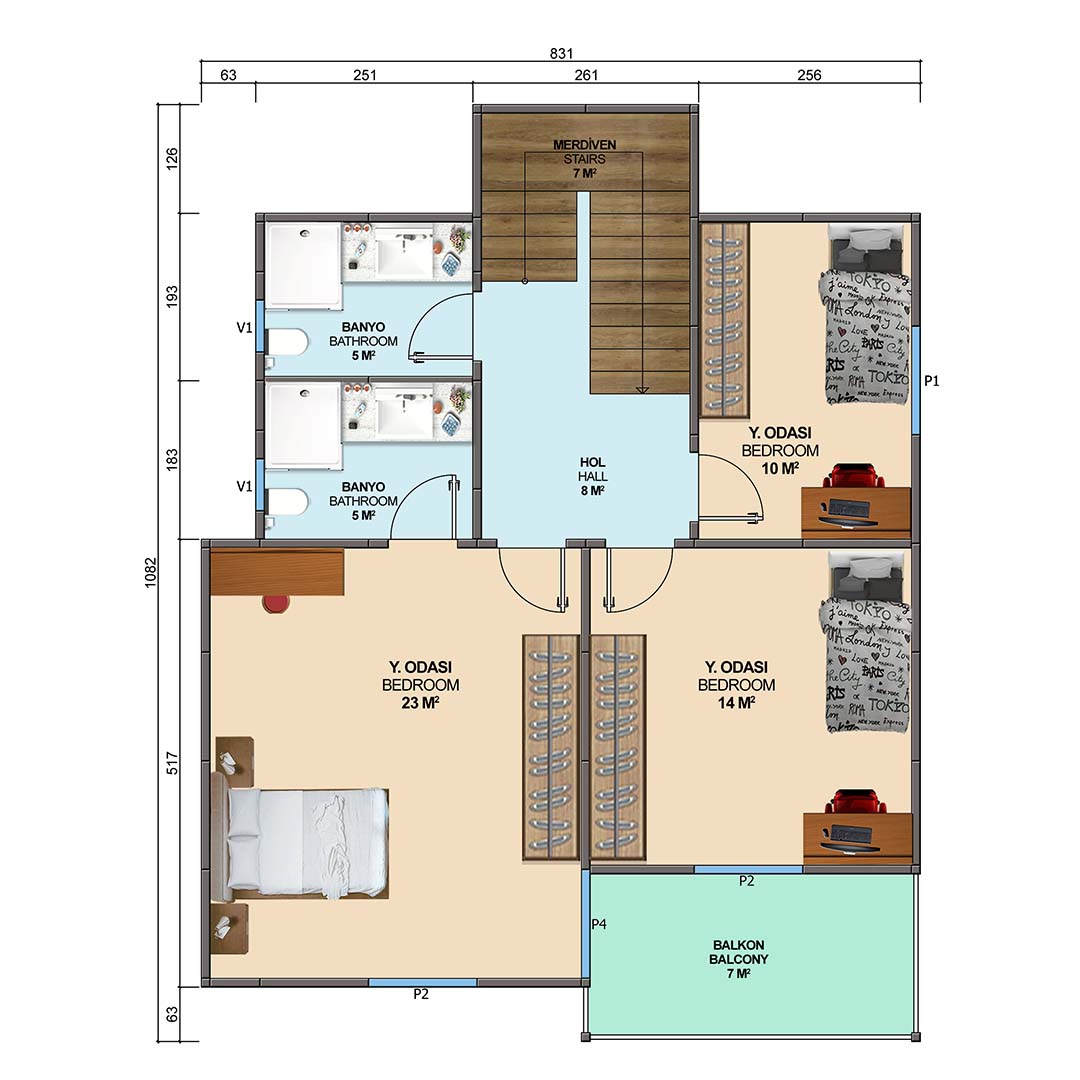
1st floor plan
79m2
Bedroom: 23m2
Bedroom: 14m2
Bedroom: 10m2
Bathroom: 5m2
Bathroom: 5m2
Stairs: 7m2
Hall: 8m2
Balcony: 7m2
Building views
Floor plans and dimensions
Enlarge the drawing to view room names and dimensions.
Applications
References for this building type
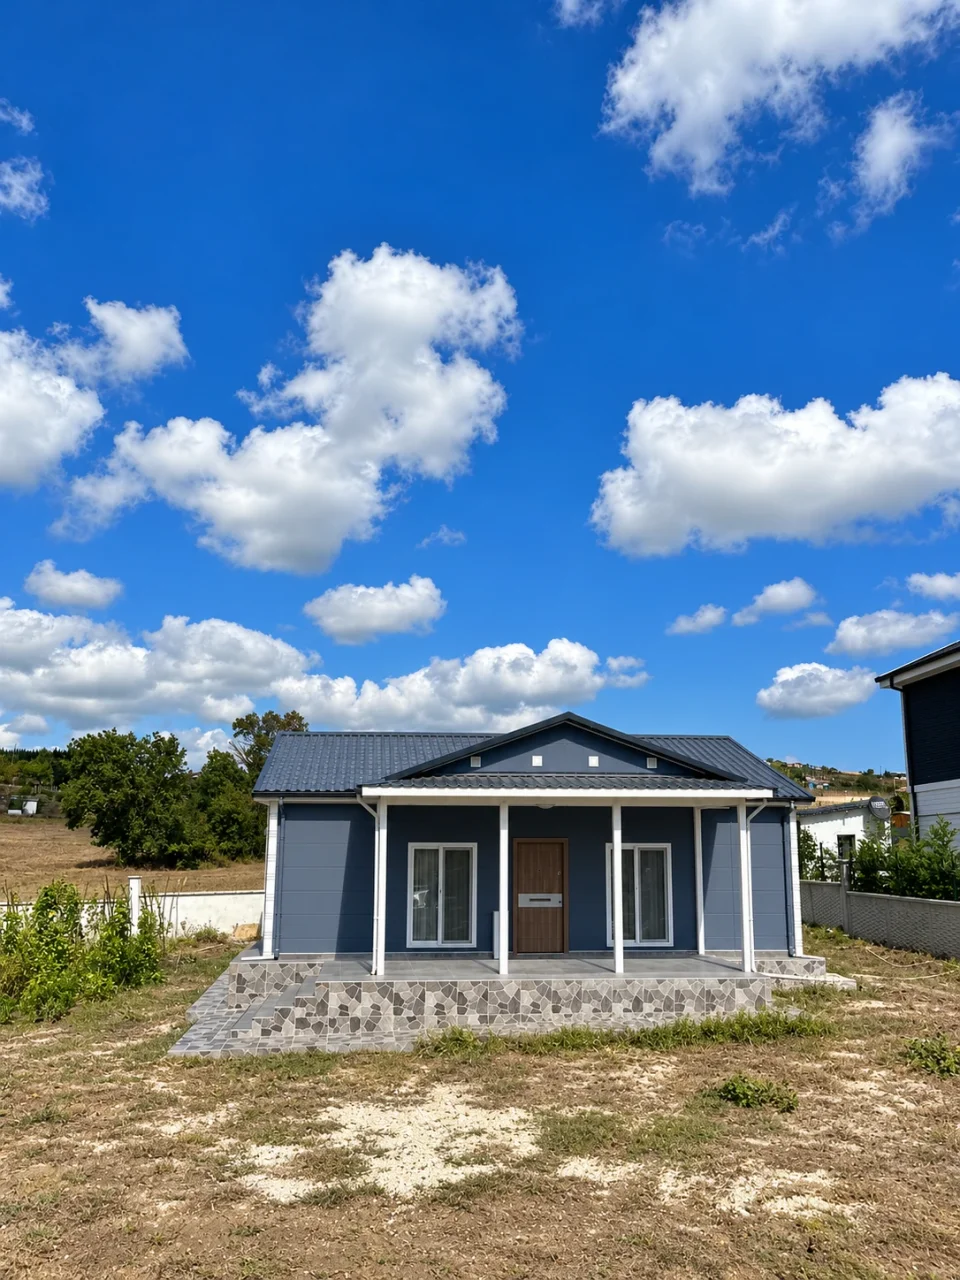
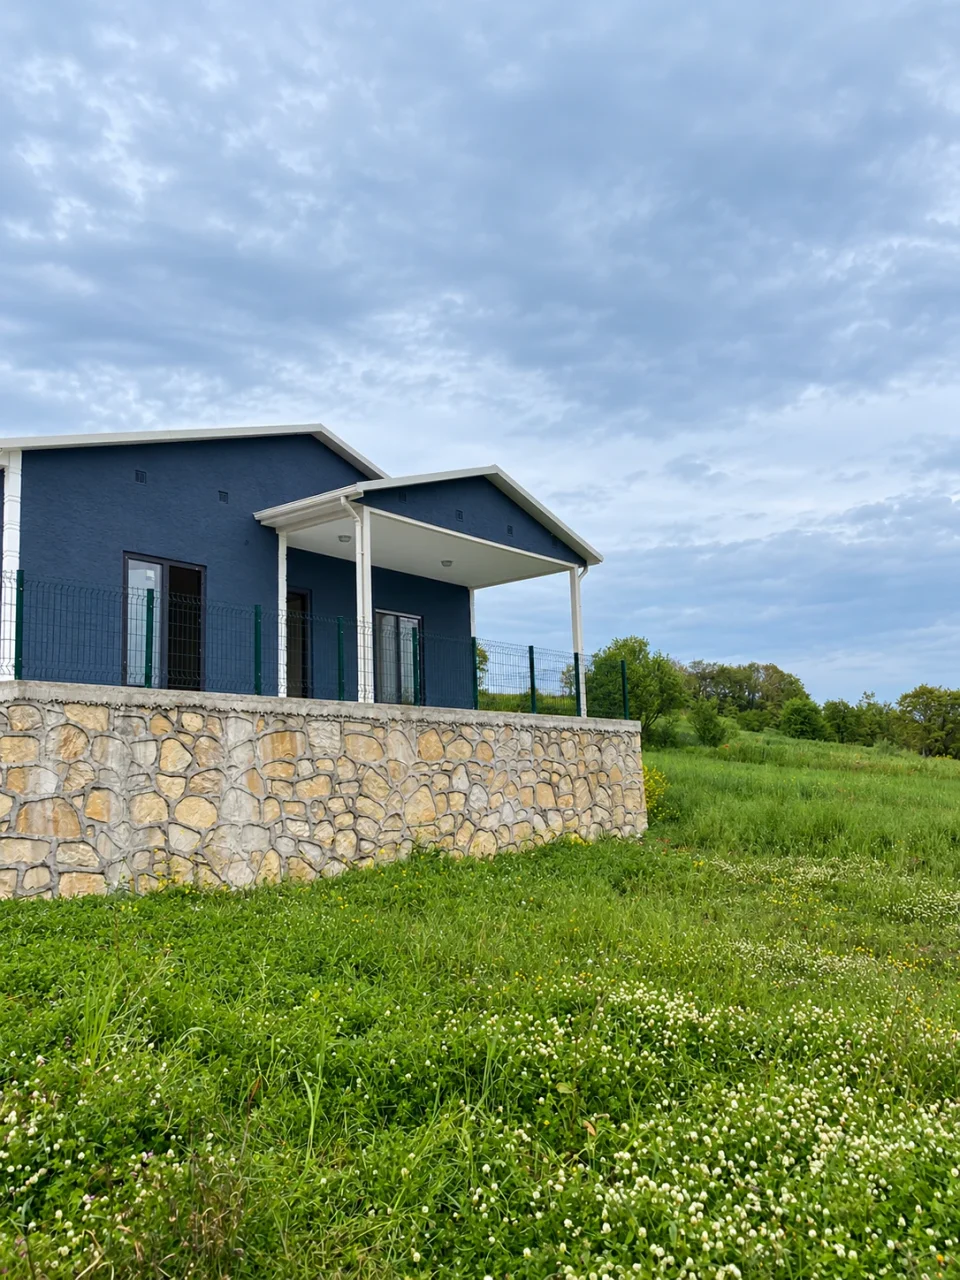
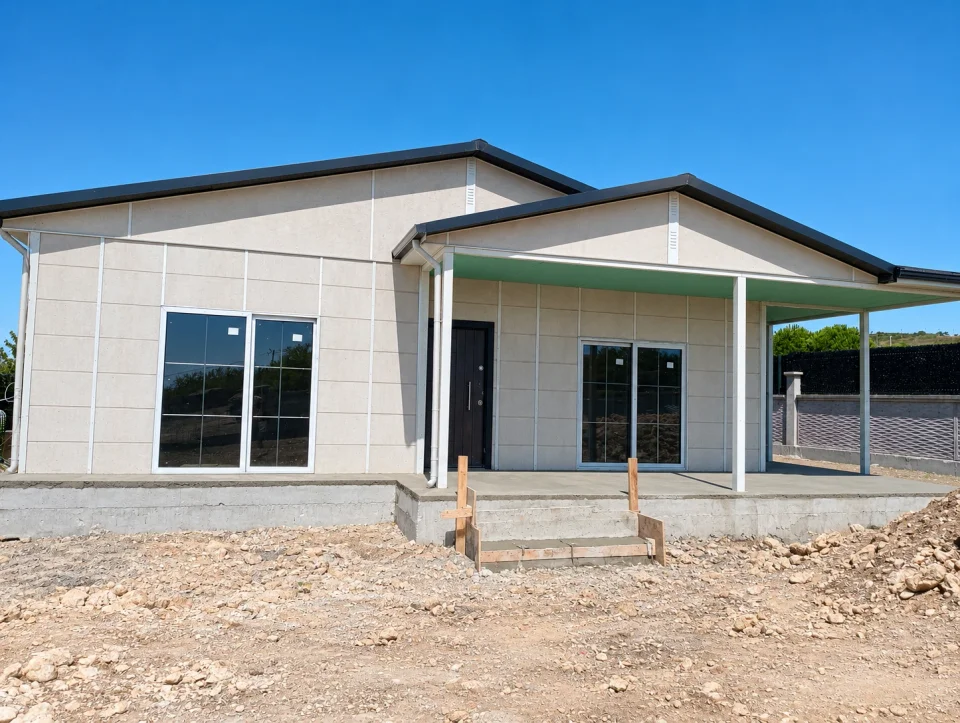
The projects below belong to the same building category; they are not matched to this catalogue model.