
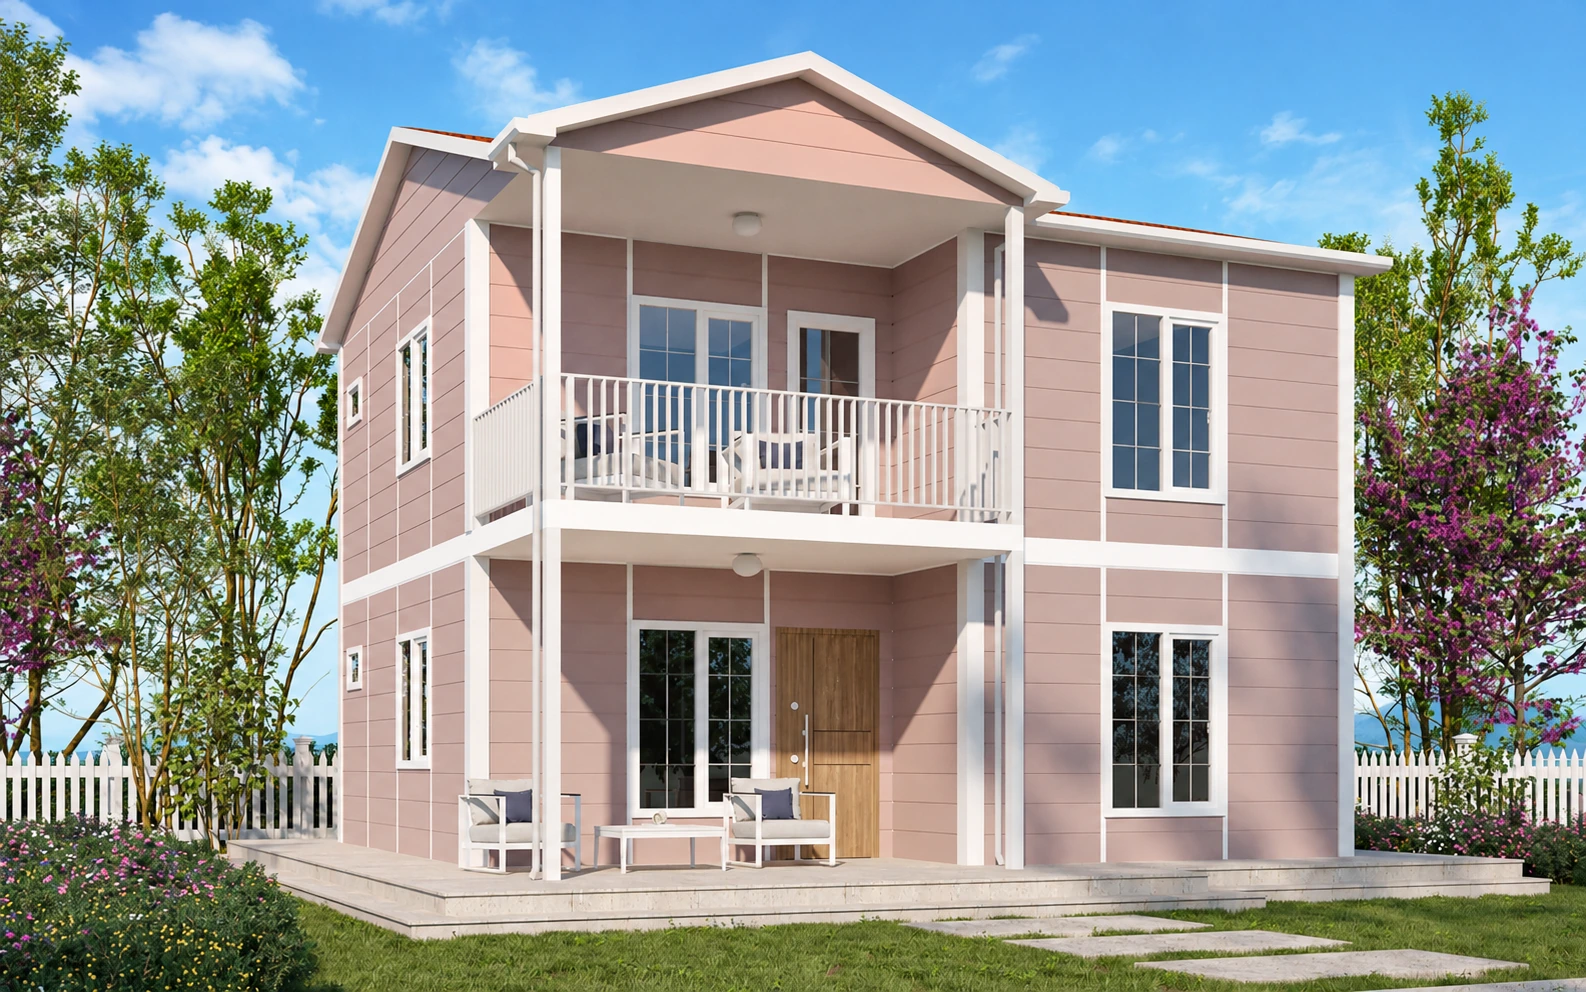
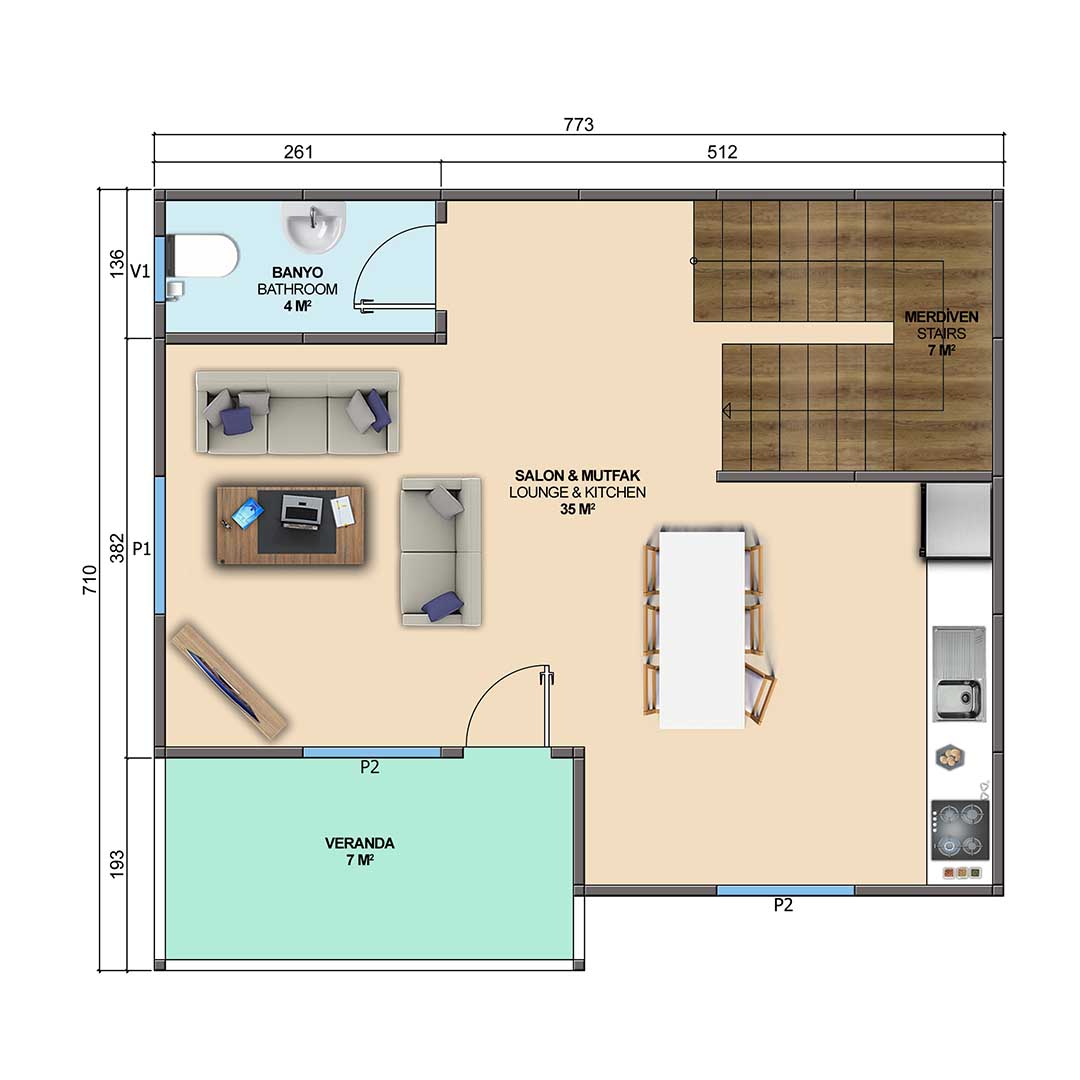
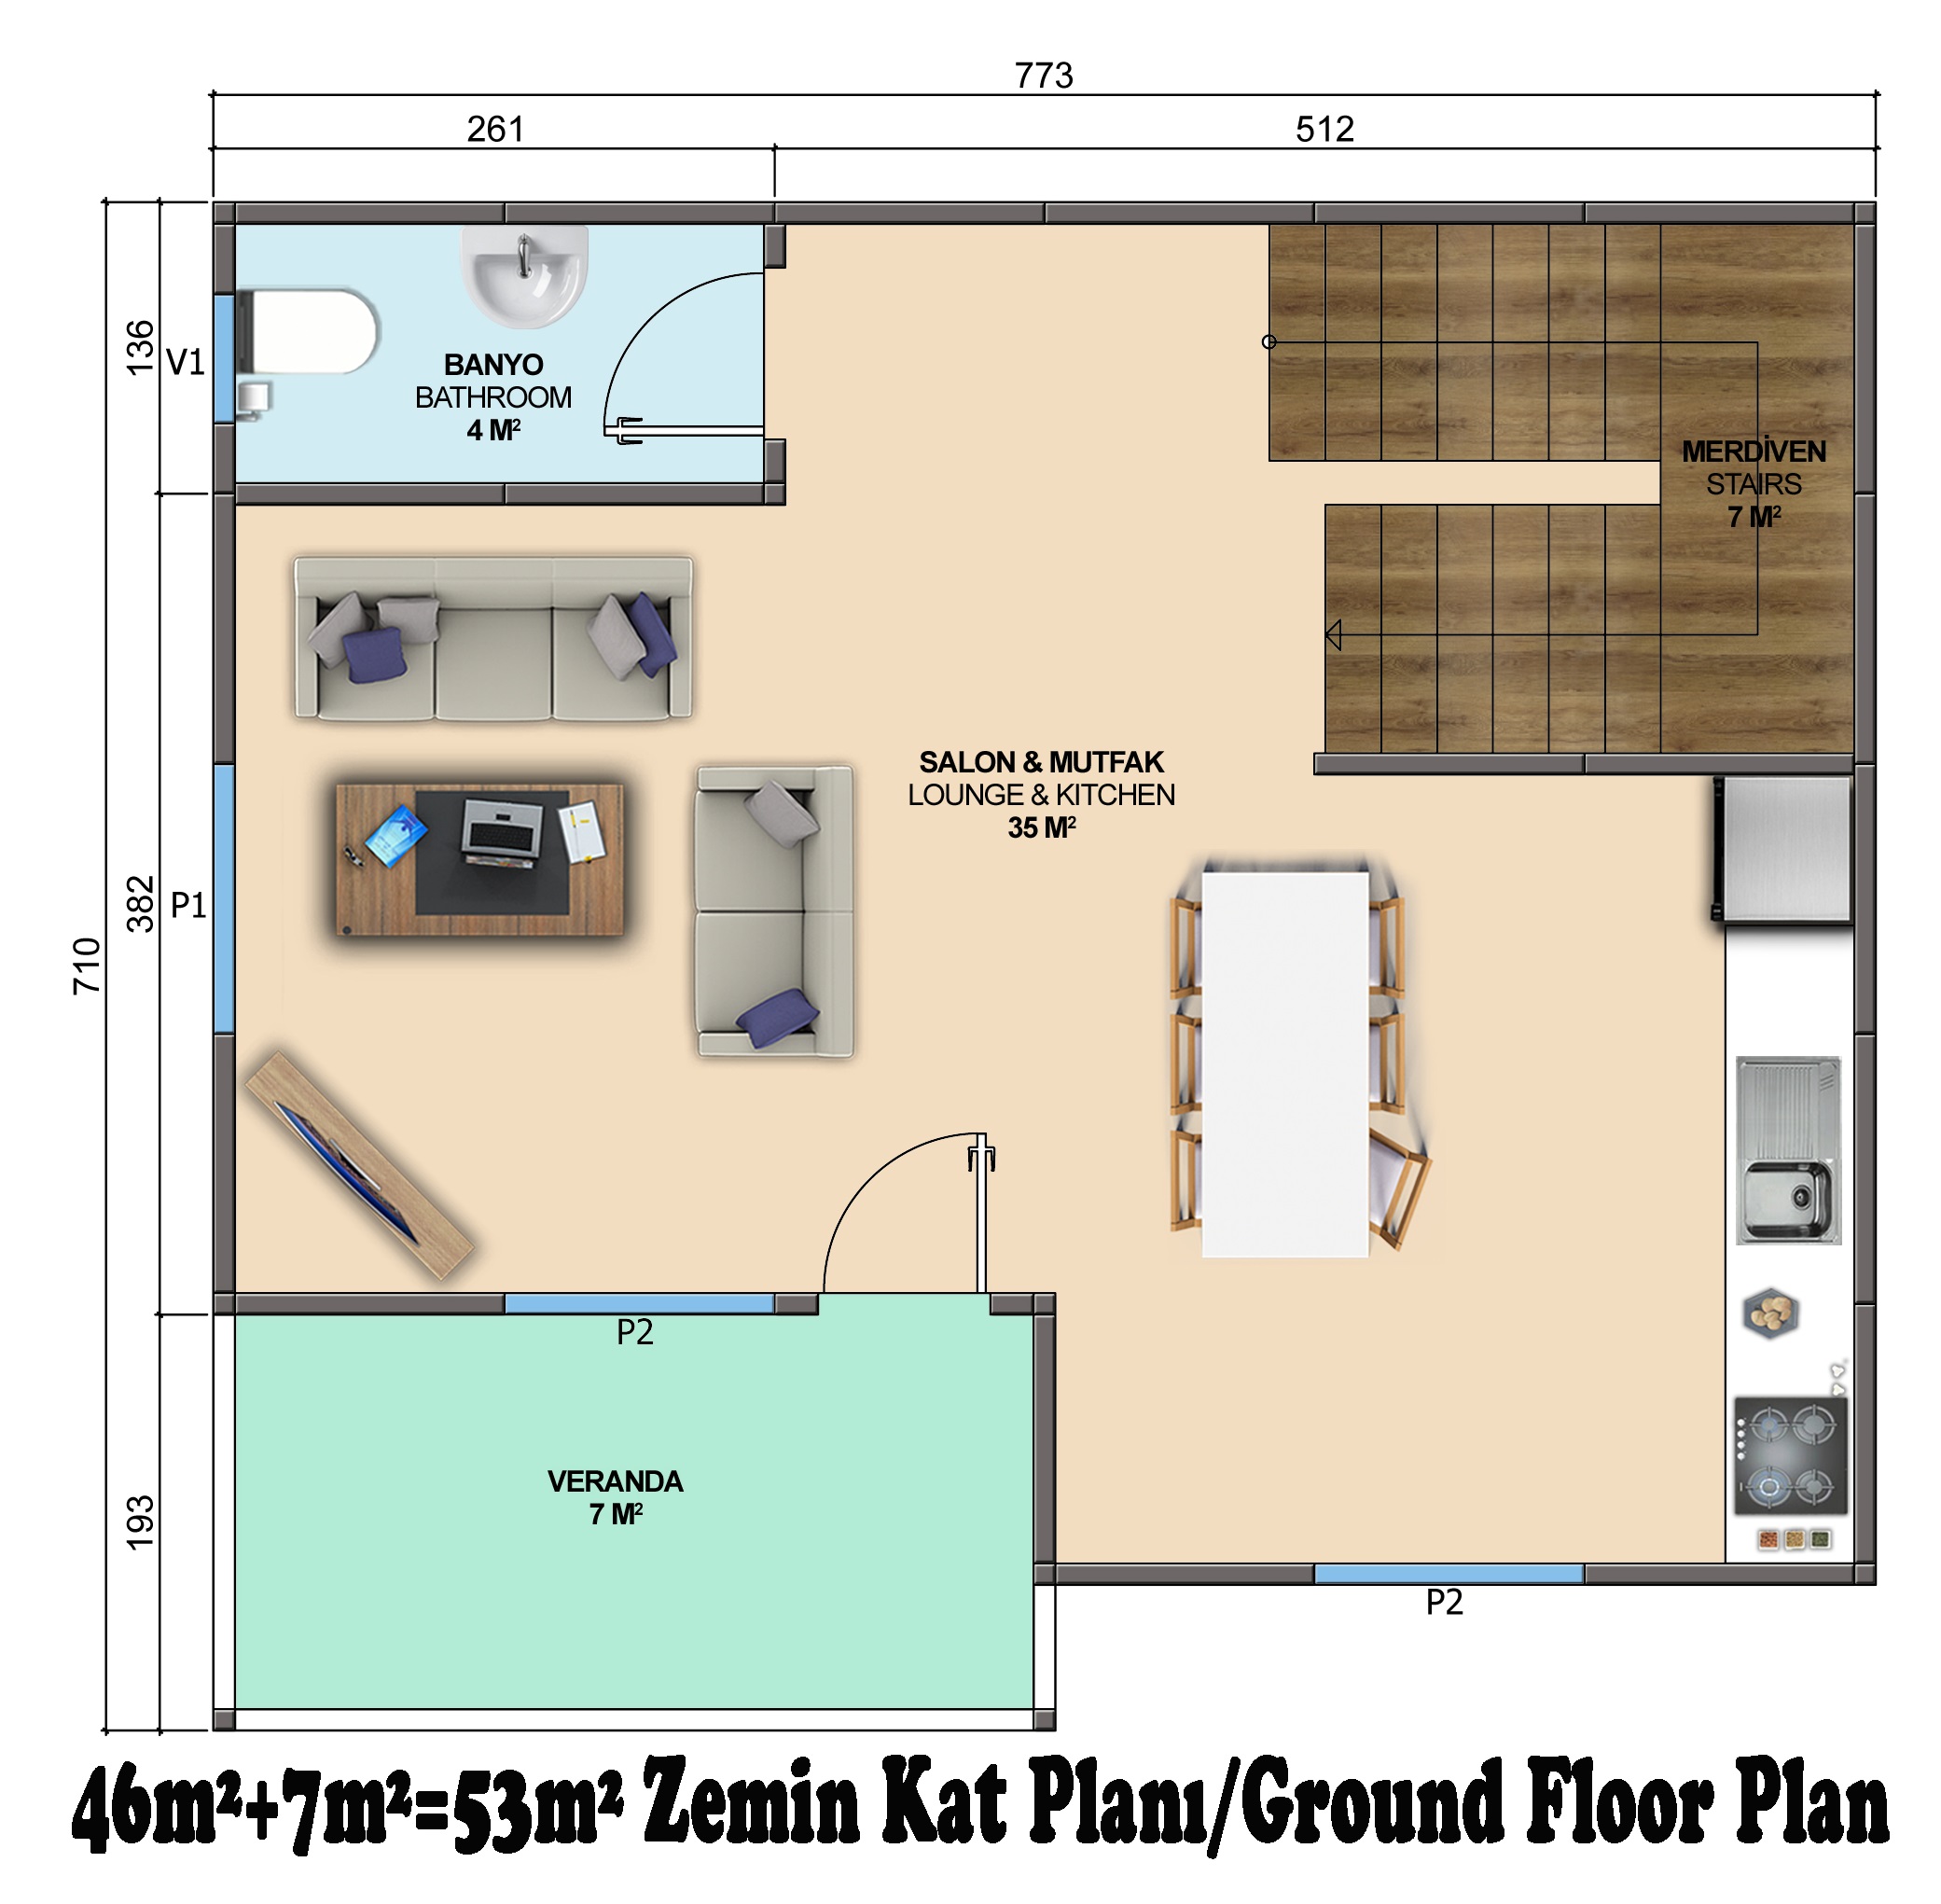
Sümbül Two-Storey Prefabricated House 106m². Explore the model’s elevations and floor plans. There is an inconsistency between the areas indicated on the floor plans. Check the technical file to confirm the area to be used for production. Review the room layout, circulation areas and openings in this model’s technical drawings.
- Model area
- 106 m²
- Building layout
- 2 storeys
Sümbül Two-Storey Prefabricated House 106m² model information
Technical information
| Area definition | The model area and room labels total 106 m². The floor headings are inconsistent. |
|---|---|
| Area check | The current Profabrik model record states 106 m². The Proev upper-floor heading and sum of room areas are inconsistent; current plan confirmation is required. |
Building views
Floor plans and dimensions
Enlarge the drawing to view room names and dimensions.
Applications
References for this building type
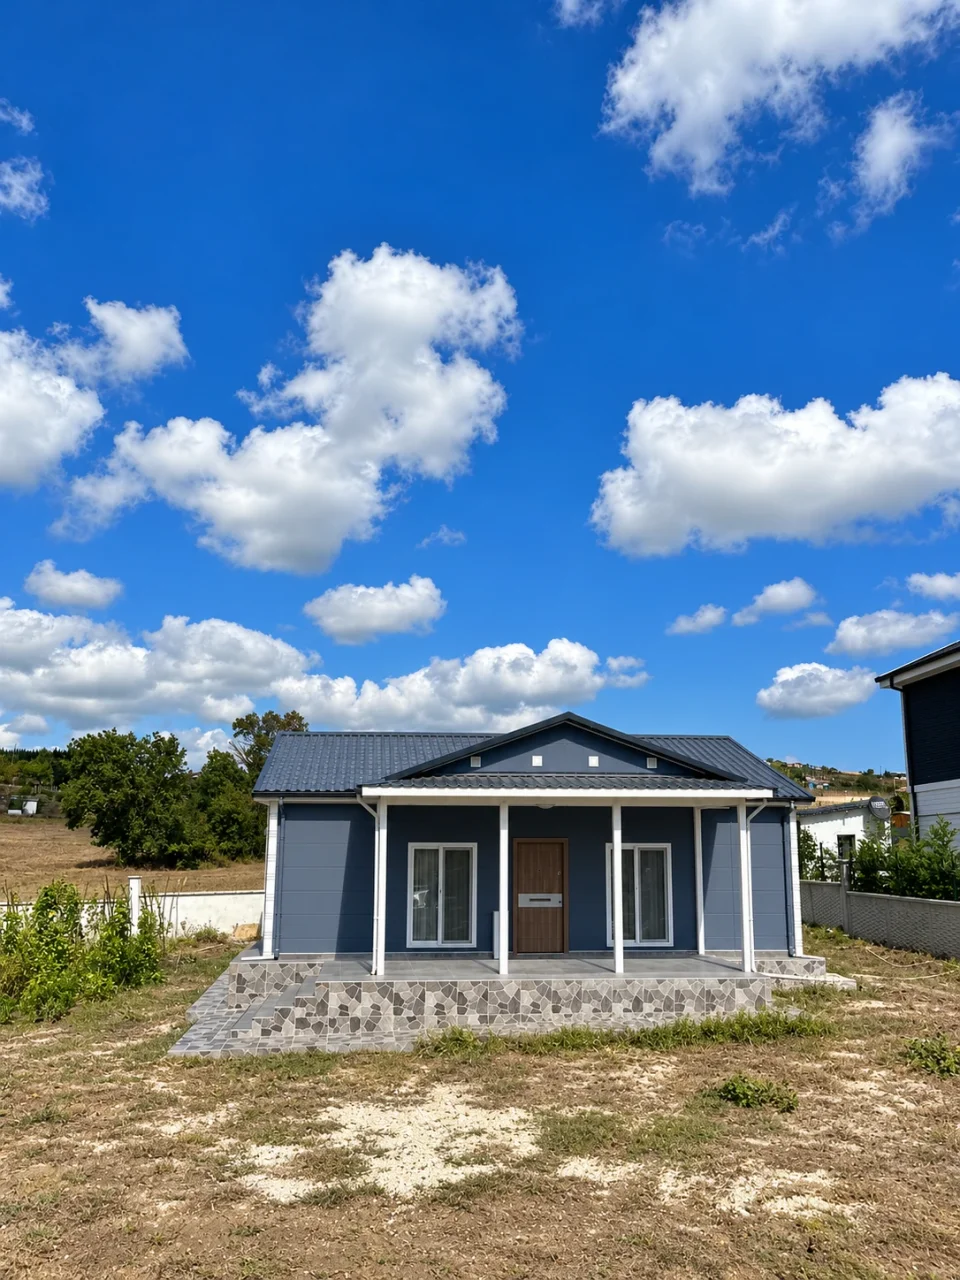
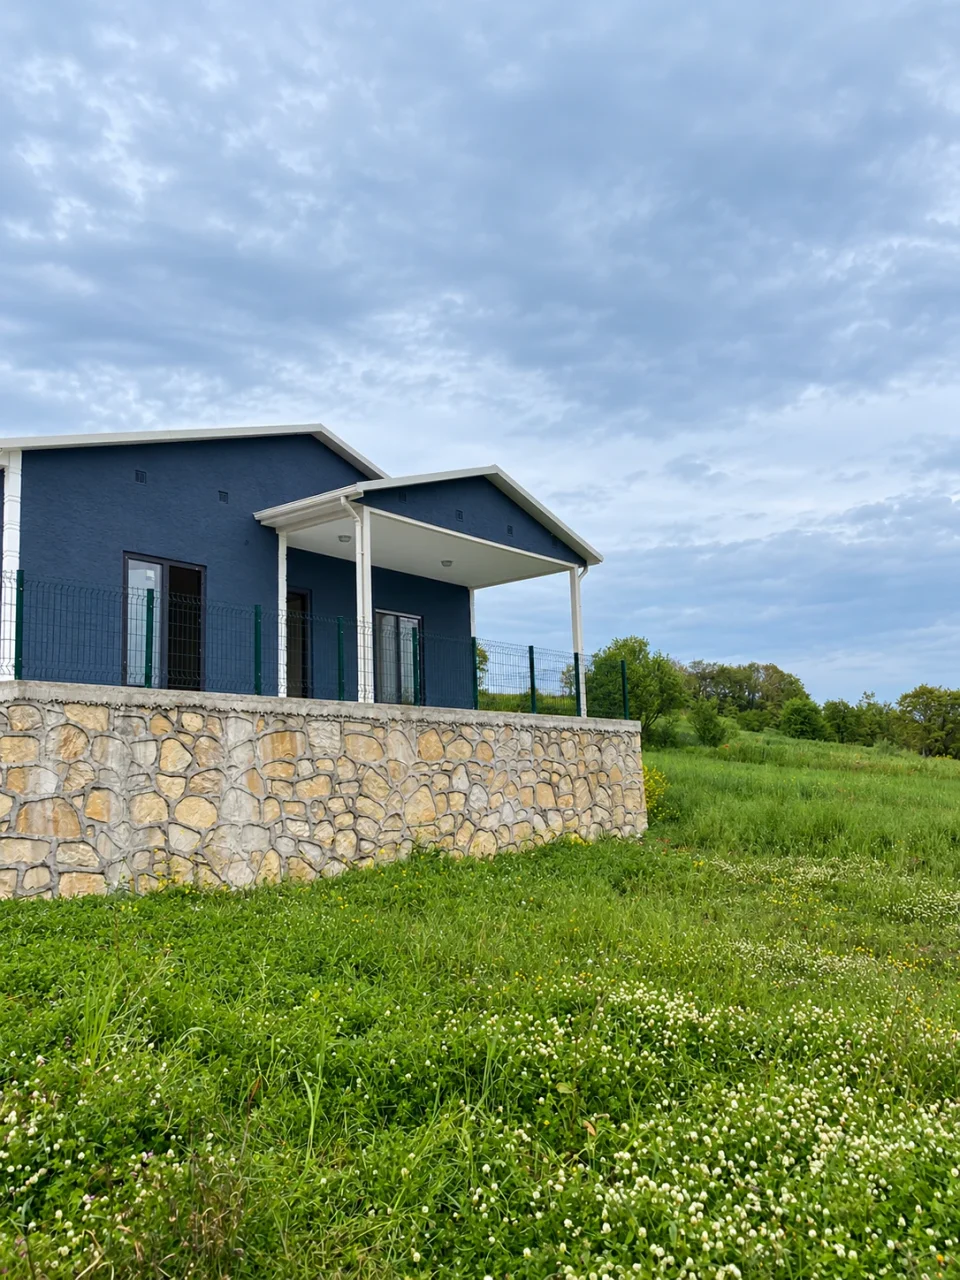
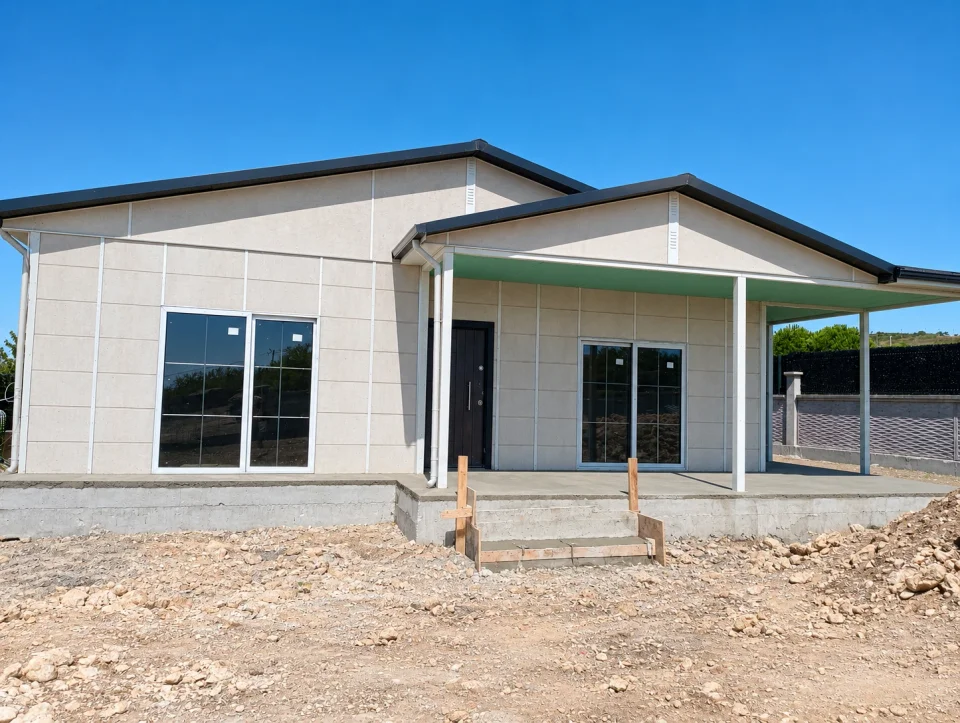
The projects below belong to the same building category; they are not matched to this catalogue model.