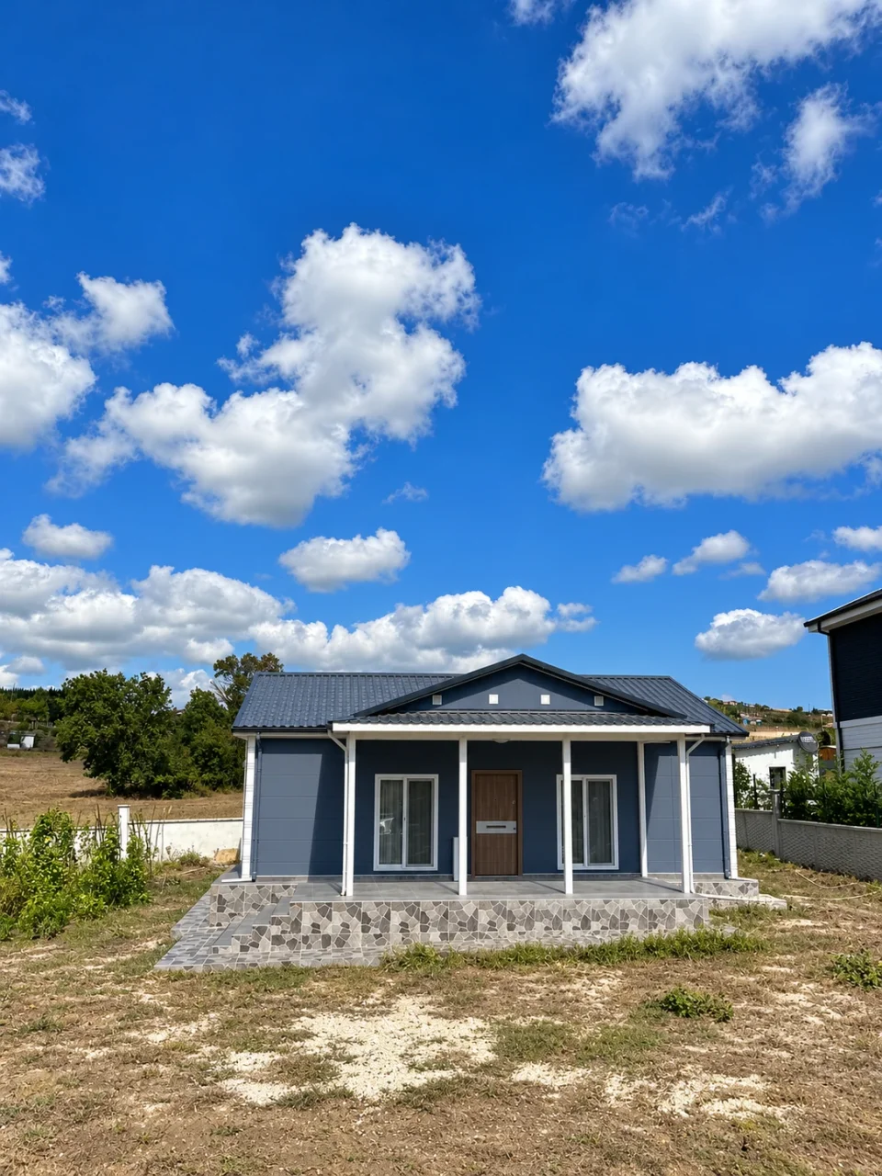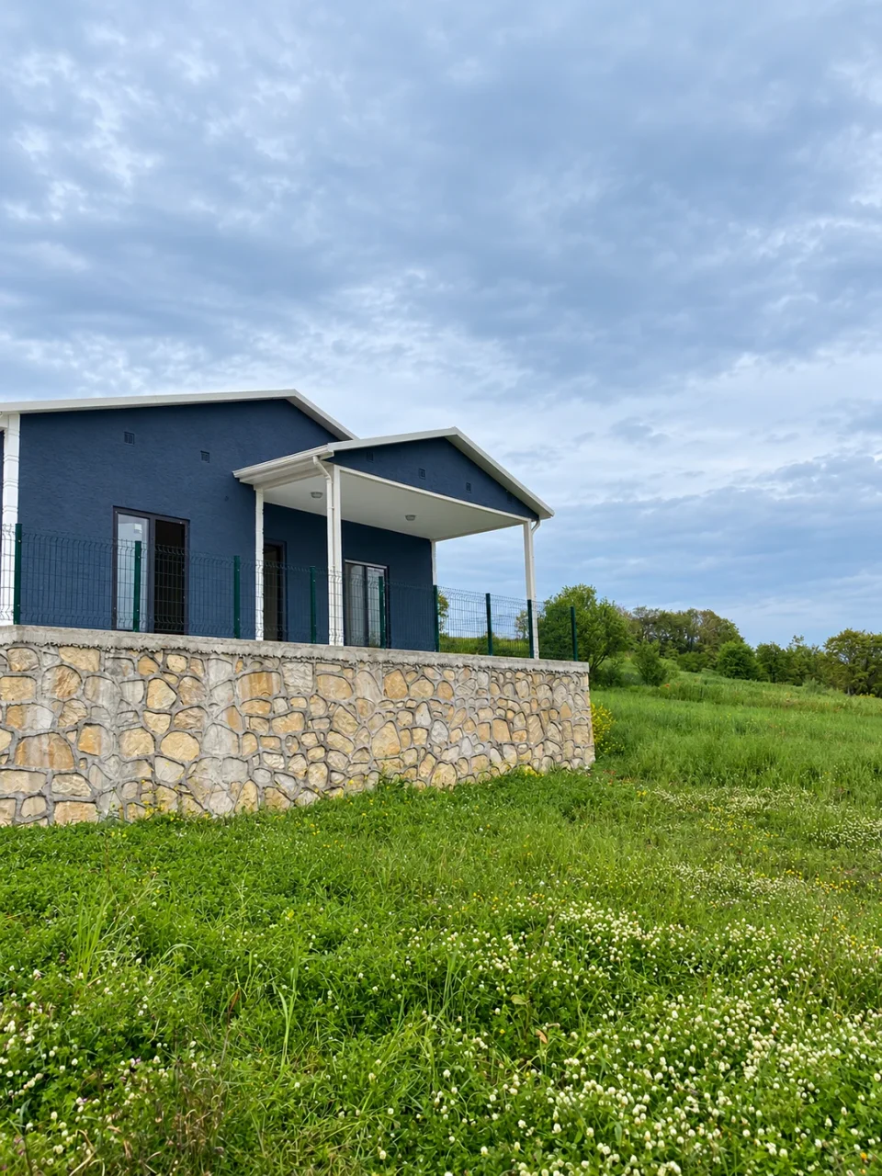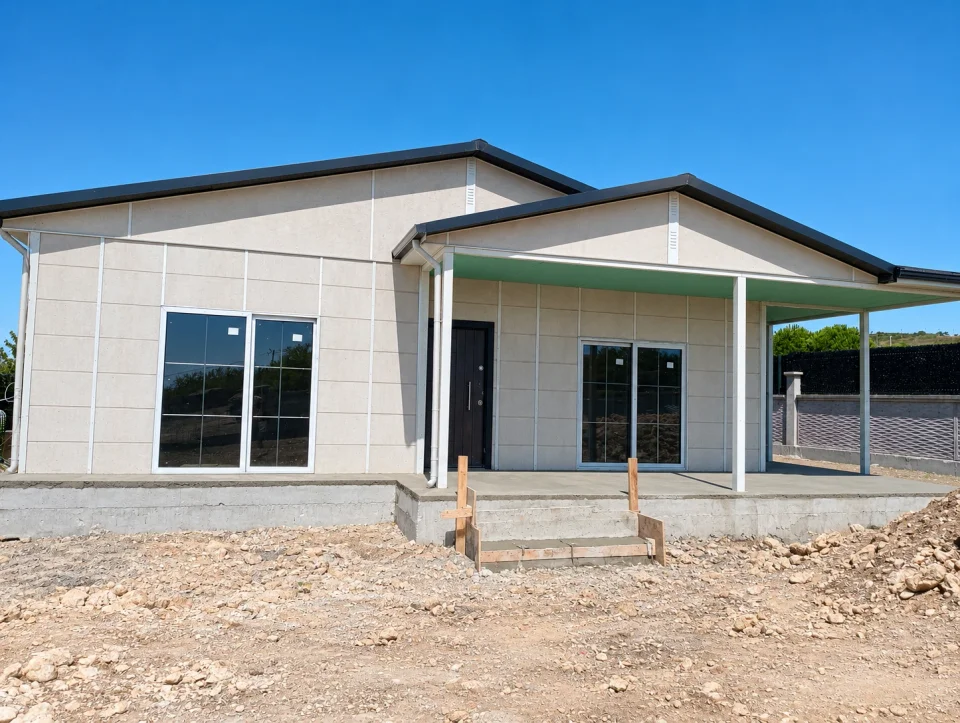

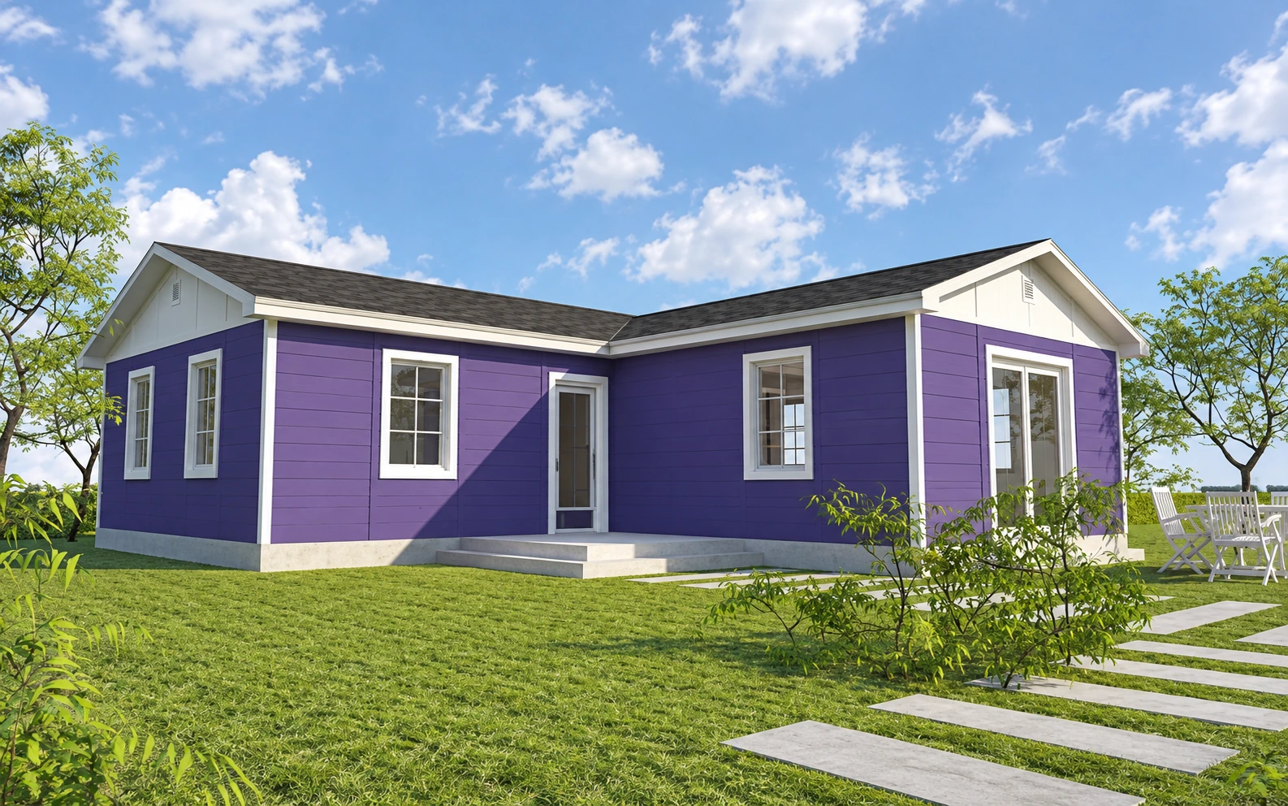
Menekşe Single-Storey Prefabricated House 100 m². 100 m², single-storey model. Review the room layout, circulation areas and openings in this model’s technical drawings.
- Model area
- 100 m²
- Building layout
- 1 storeys
Menekşe Single-Storey Prefabricated House 100 m² model information
About the model
Menekşe Single-Storey Prefabricated House 100 m². 100 m², single-storey model. Review the room layout, circulation areas and openings in this model’s technical drawings.
Technical information
| Area definition | The total area does not specify a net/gross distinction. |
|---|---|
| Original catalogue page | 52 |
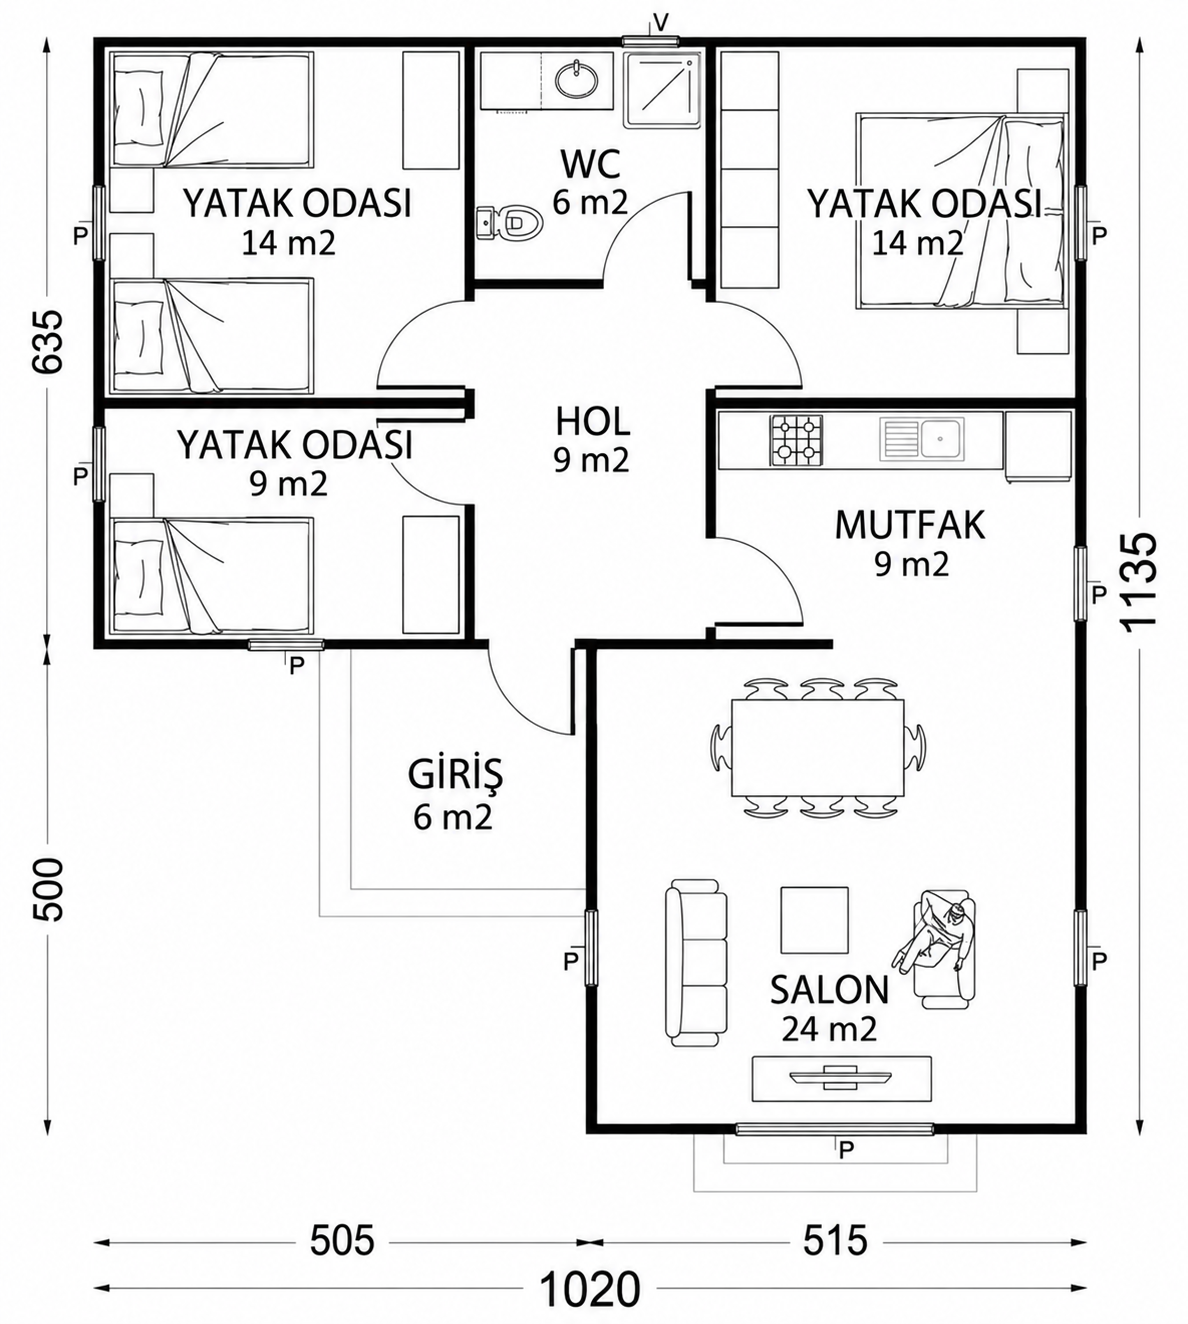
| Living room (plan area) | 24 m² |
| Kitchen (plan area) | 9 m² |
| Bedroom 1 (plan area) | 14 m² |
| Bedroom 2 (plan area) | 14 m² |
| Bedroom 3 (plan area) | 9 m² |
| WC (plan area) | 6 m² |
| Hall (plan area) | 9 m² |
| Entrance (plan area) | 6 m² |
Building views
Floor plans and dimensions
Enlarge the drawing to view room names and dimensions.
Applications
References for this building type
The projects below belong to the same building category; they are not matched to this catalogue model.