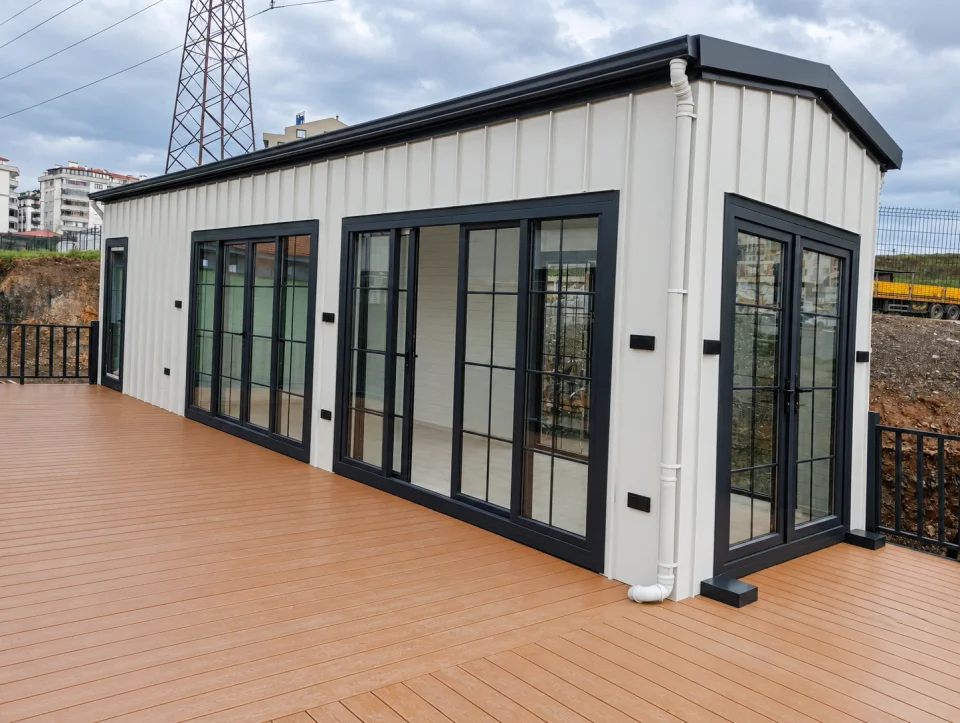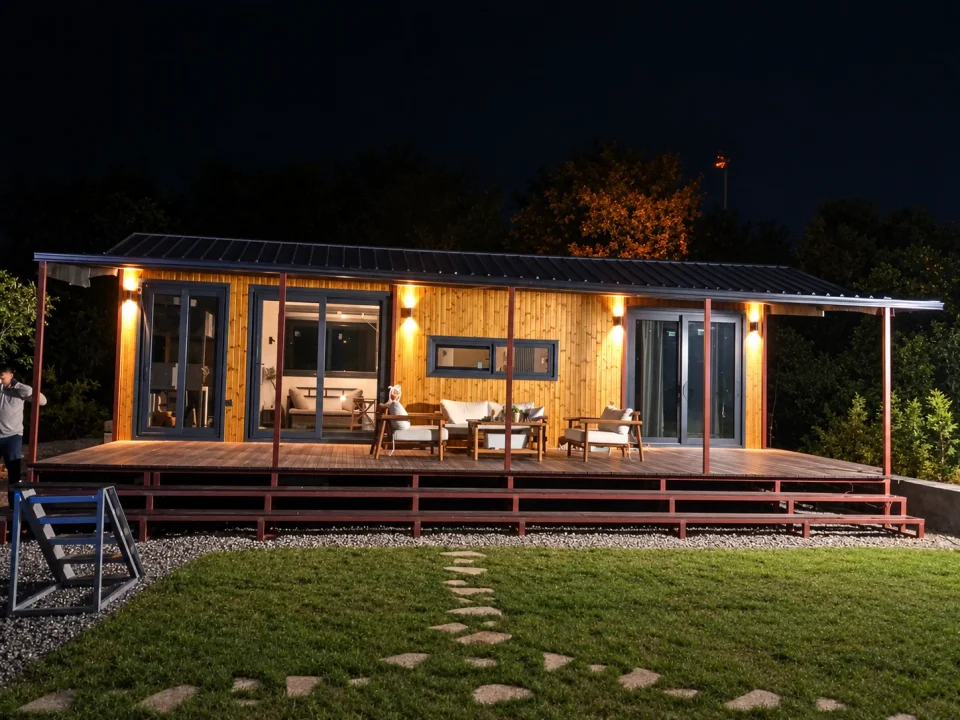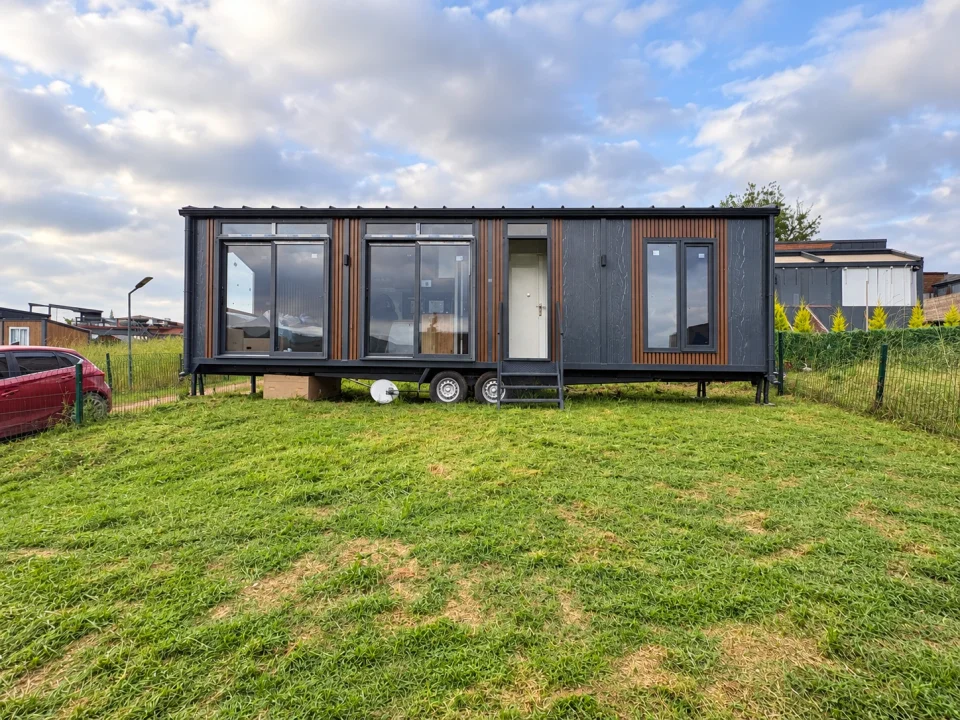

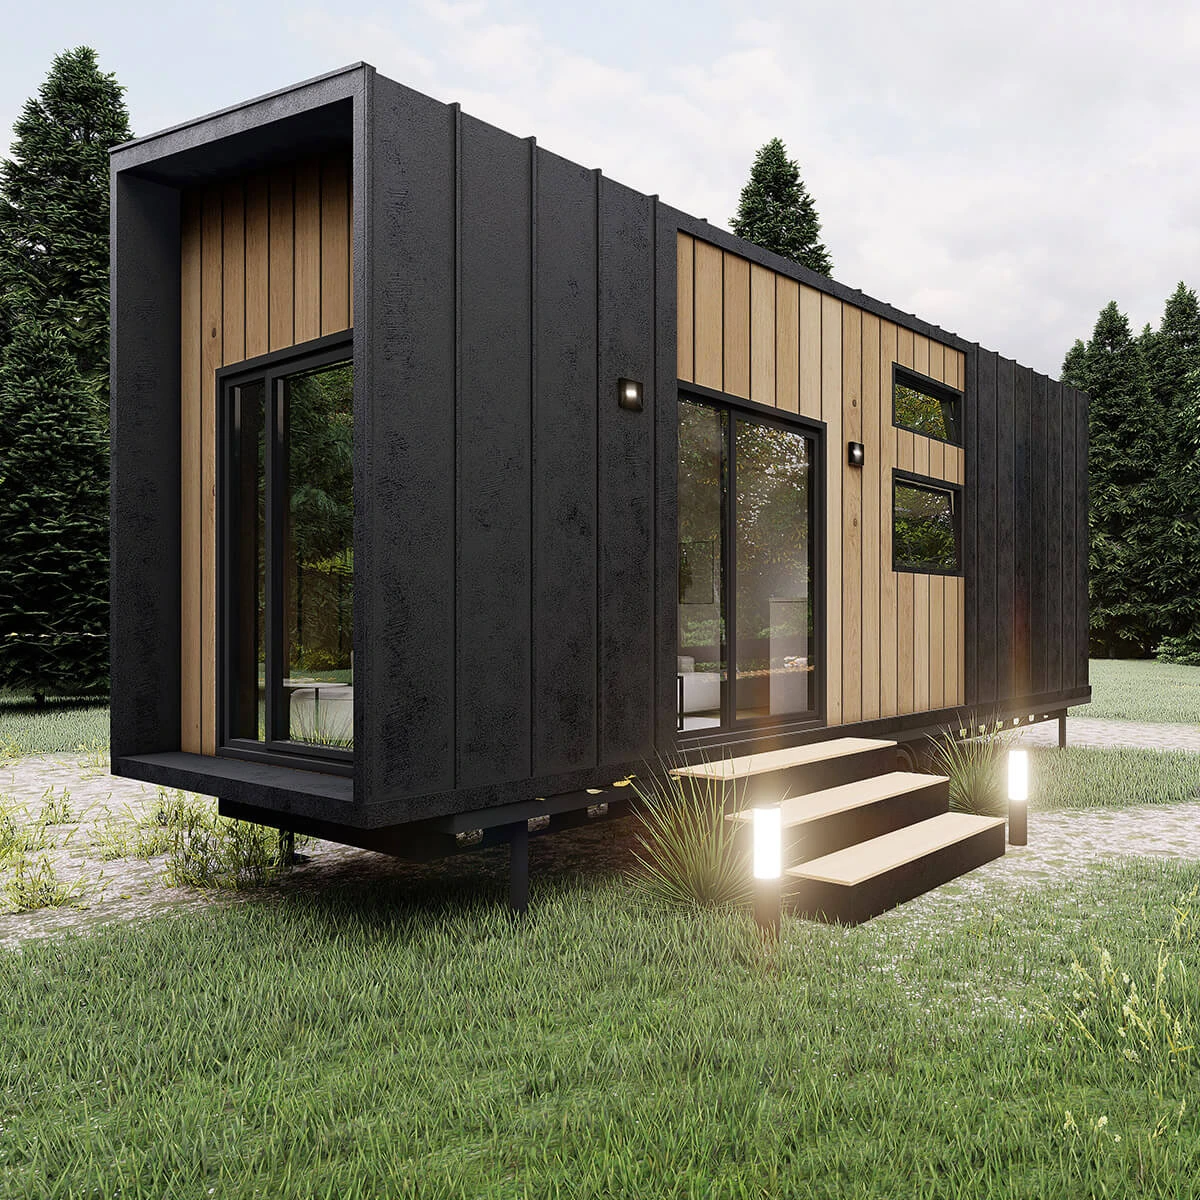
Tiny House 005 is a wheeled living-space model with facade and interior images and a floor plan. Examine living and bedroom layouts together with the images.
Request a quotation for this modelTiny House 005 model information
Plan your living space with Tiny House 005
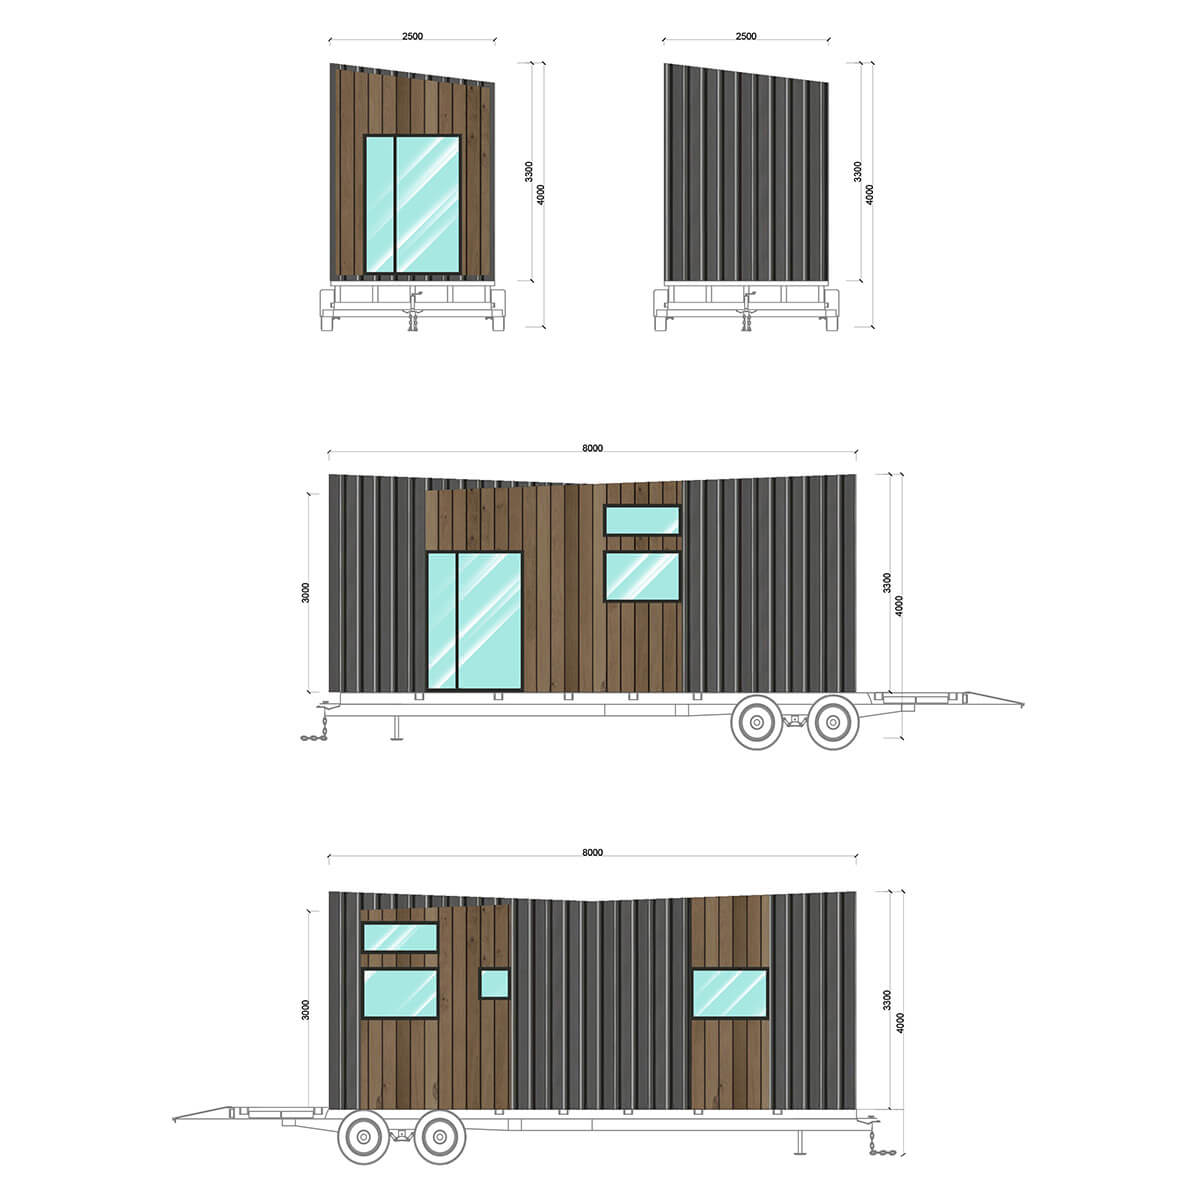
Review the living area and bedroom layout alongside the images. Explore the exterior, interior, floor plan and dimensioned elevation drawings. The images show architectural model presentations.
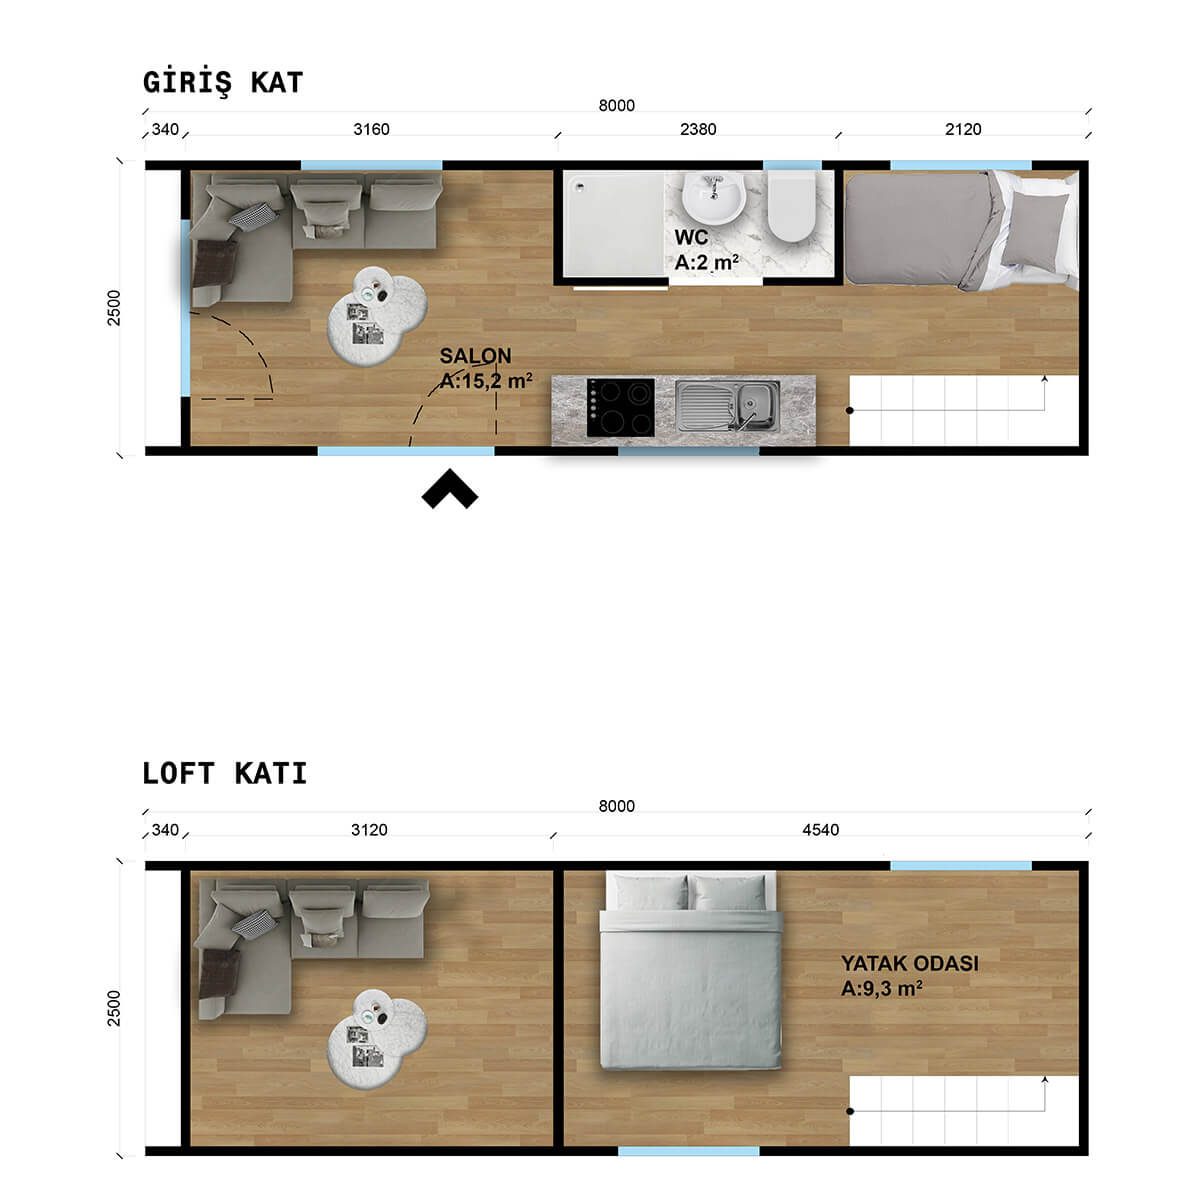
Areas shown on the plan
Living room: 15,2 m²; WC: 2 m²; Bedroom: 9,3 m². These values are room labels on the drawing; they must not be added together as a total net or gross area. The overall dimension labels are shown as 8000 and 2500.
Material and equipment options
The series description lists a galvanised steel structure, wood and anthracite exterior cladding, insulated PVC frames, glass wool, a moisture barrier and parquet flooring. Assess the electricity, fresh water and wastewater connections for your intended location.
The veranda, solar energy system, air conditioning, appliances and interior furniture are listed as options in the series description. Confirm the model’s standard and optional equipment separately in your quote.
Dimensions may differ between the series description and the drawings. Check the technical file to confirm the production dimensions and scope of delivery. Share your project for this model.
Technical information
| Model code | 005 |
|---|---|
| Plan dimension labels | 8000 × 2500 (values from the source drawing) |
| Room areas in the drawing | Living room: 15,2 m²; WC: 2 m²; Bedroom: 9,3 m² |
| Image type | Architectural model renders and technical drawings |
| Technical scope | Product-specific dimensions, equipment and documents are confirmed during quotation. |
| Series information — Tiny House features | Trailer with licence plate, registration and O2 type approval; Galvanized steel construction; Load capacity up to 3.500 kg; Width 2.55 m, length 6.00 - 10.00 m, height 3.30 m; 2 loft rooms |
| Series information — Walls | 12 mm thick timber panelling; Anthracite-painted standing seam cladding; Thermally insulated PVC frames; Moisture barrier,; 50 mm glass wool; Boardex; Plywood or plasterboard |
| Series information — Flooring | 18mm plywood; Parquet. |
| Series information — Options | Thermowood timber facade cladding; Timber veranda; Solar energy system; Under-stair drawers; Furniture and interior accessories; Household appliance set; Air conditioning system; Sliding timber door; Anthracite insect screen |
| Series information — Utilities | Electrical and plumbing system installations; Clean and waste water connections; Modern lighting system |
Building views
Tiny House 005 — Exterior view 1Open full-size image ↗
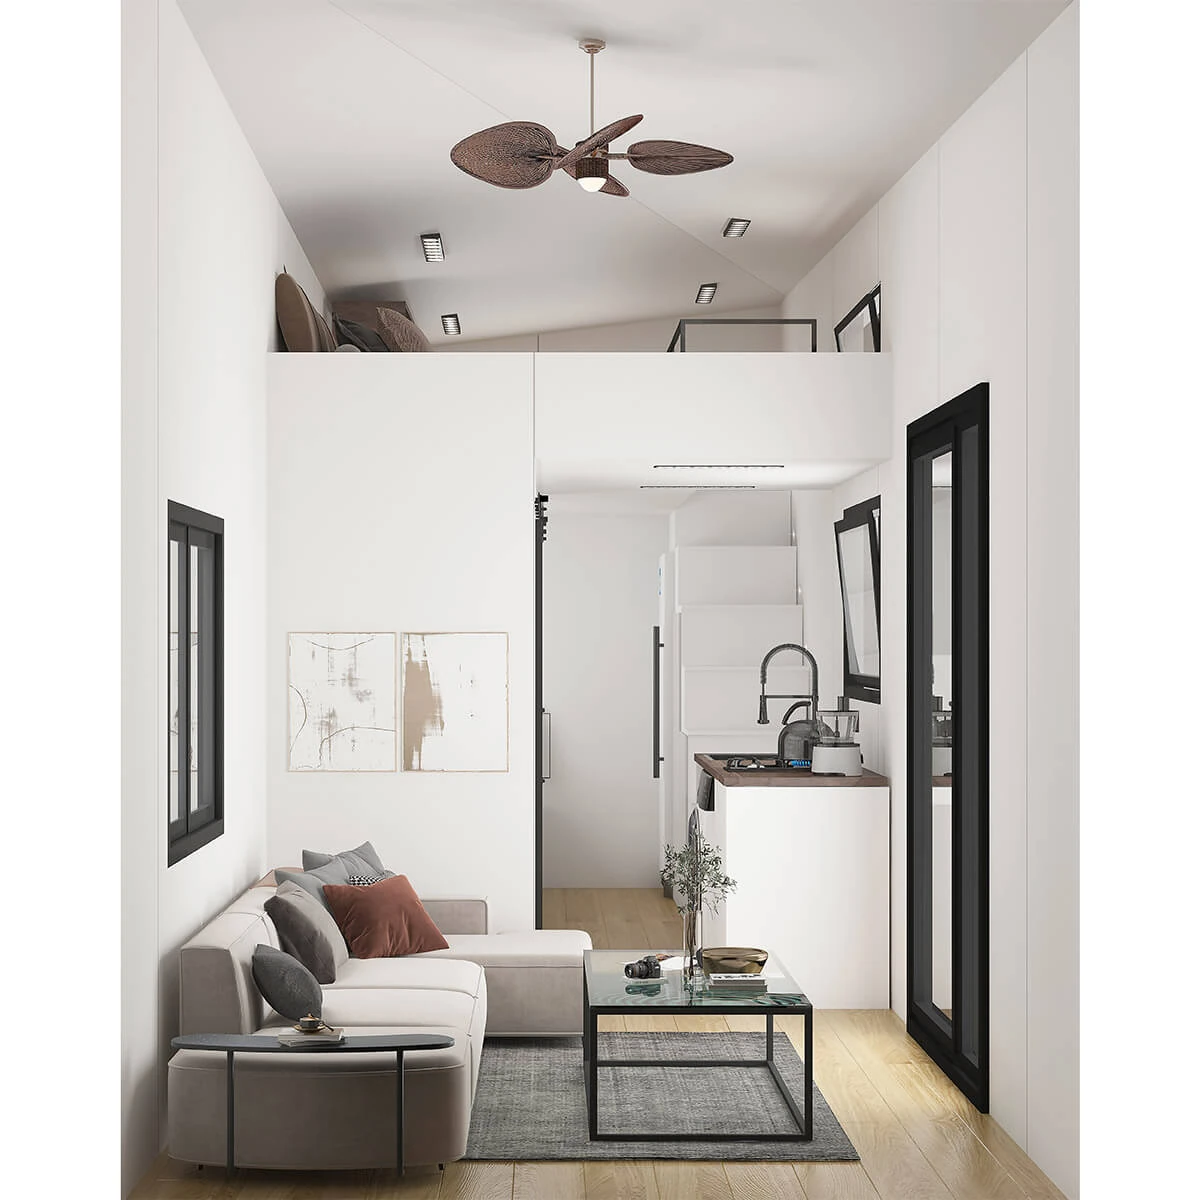 Tiny House 005 — Interior view 3Open full-size image ↗
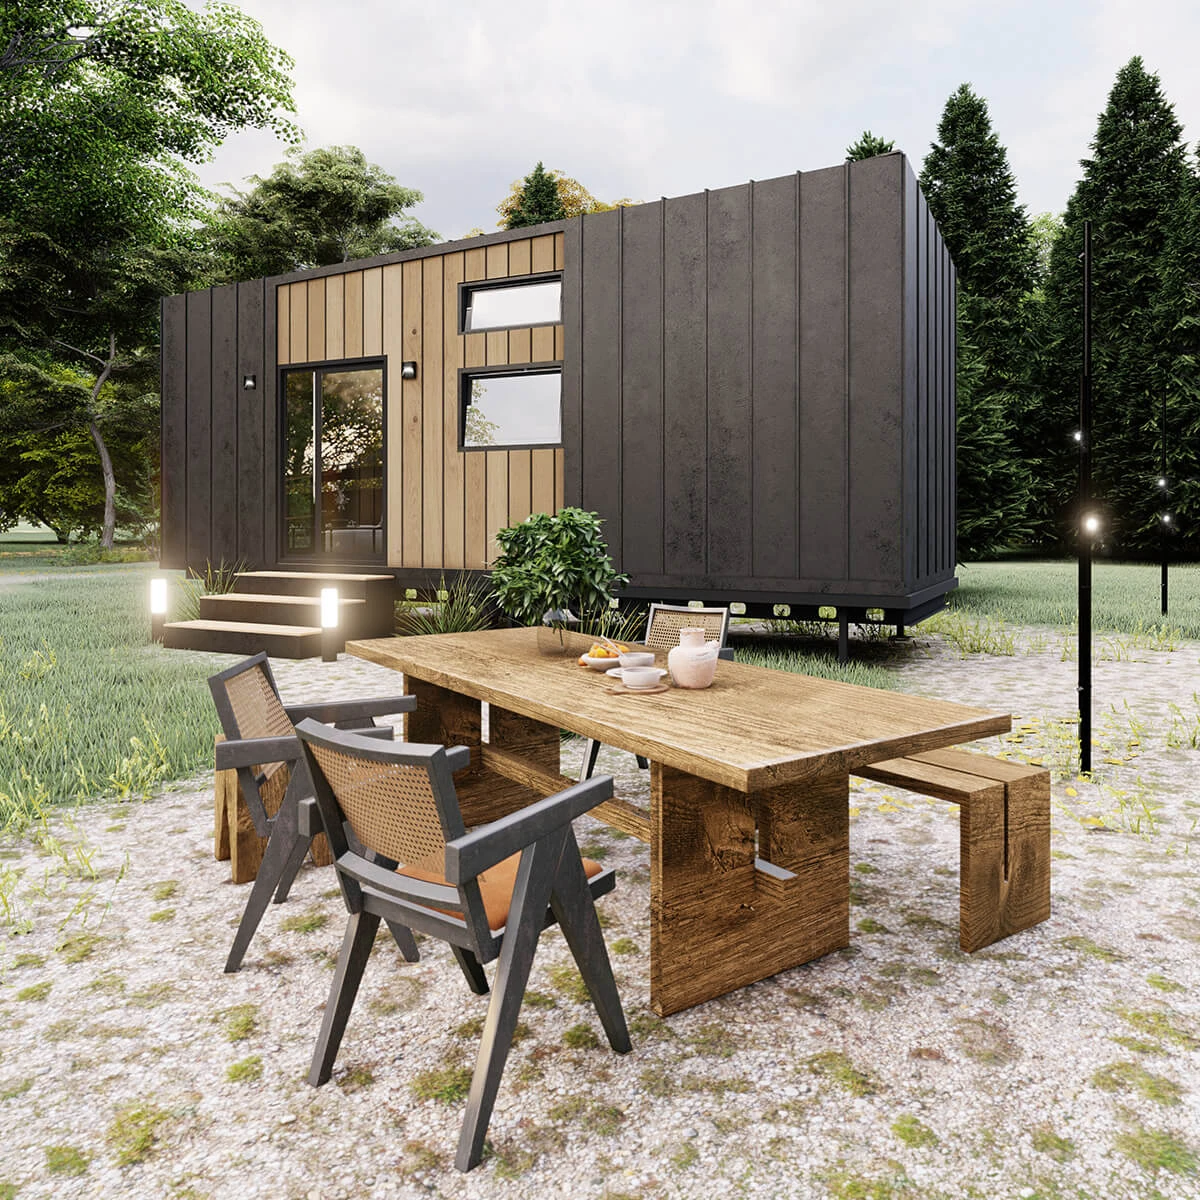 Tiny House 005 — Exterior view 4Open full-size image ↗
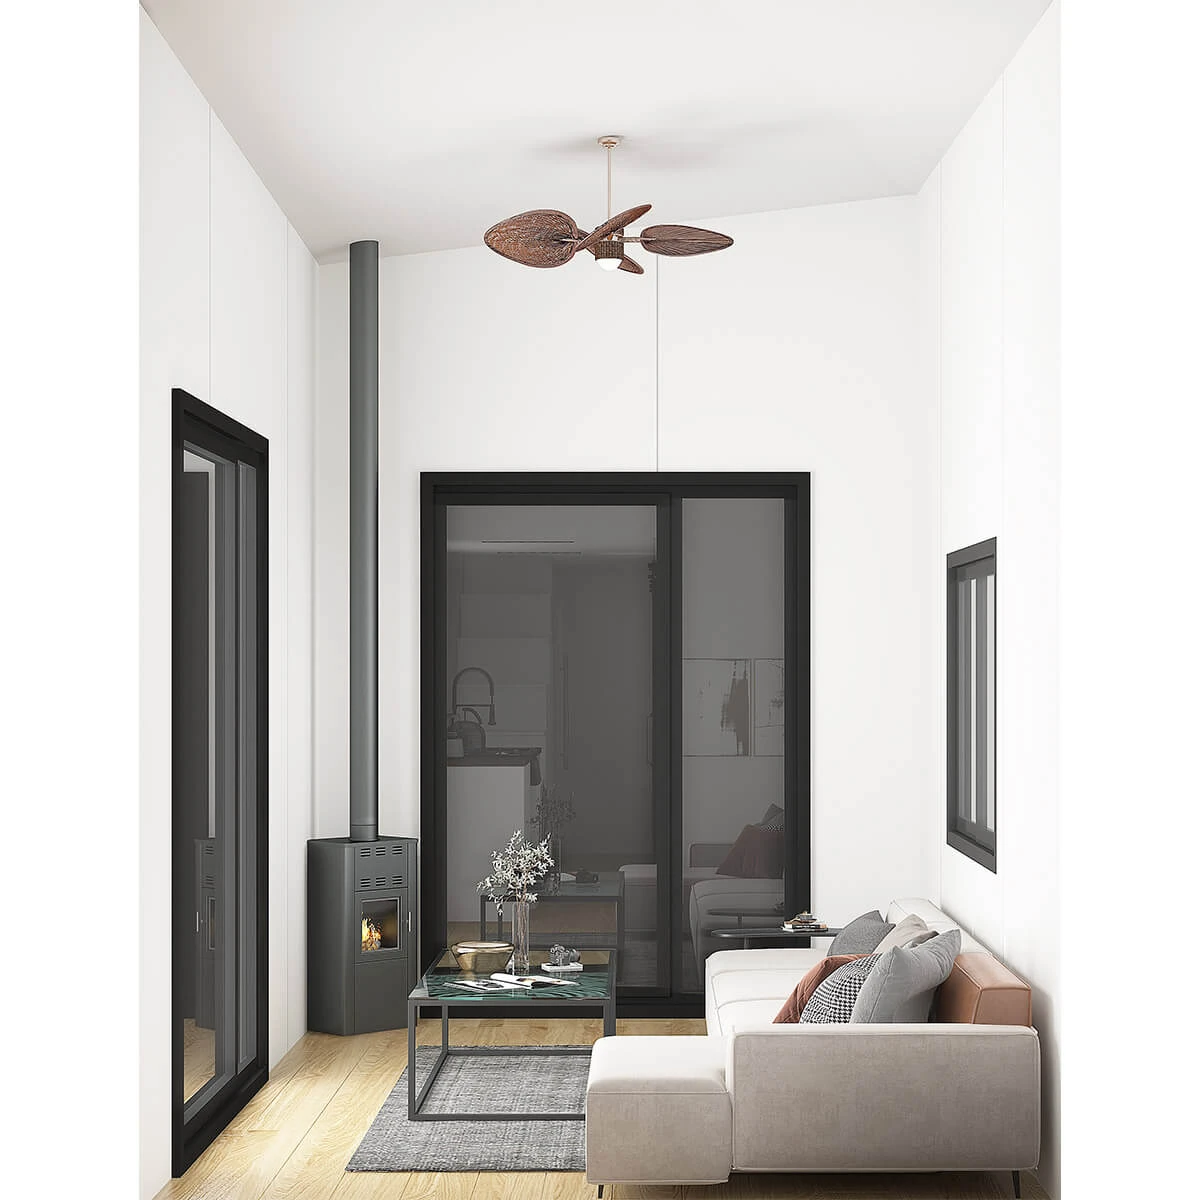 Tiny House 005 — Interior view 5Open full-size image ↗
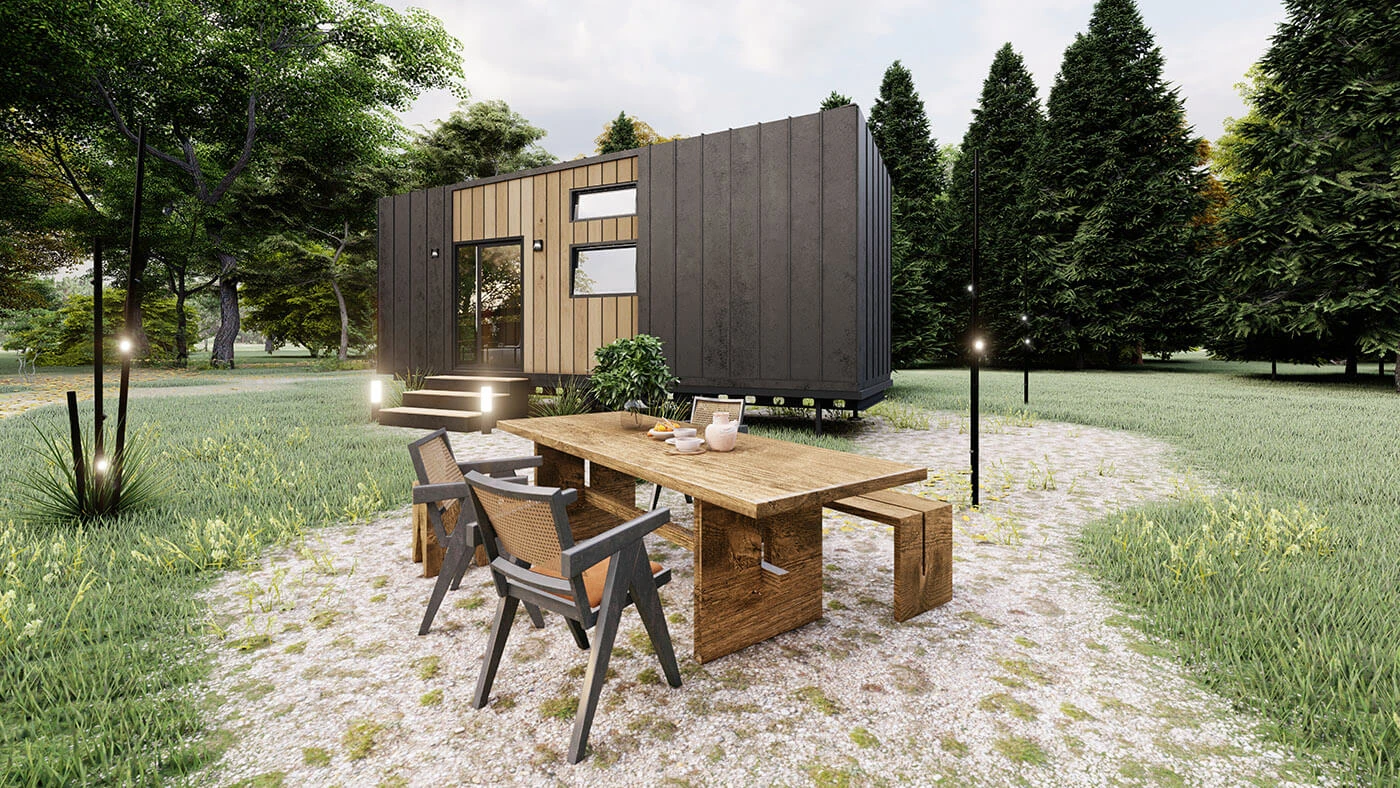 Tiny House 005 — Exterior view 6Open full-size image ↗
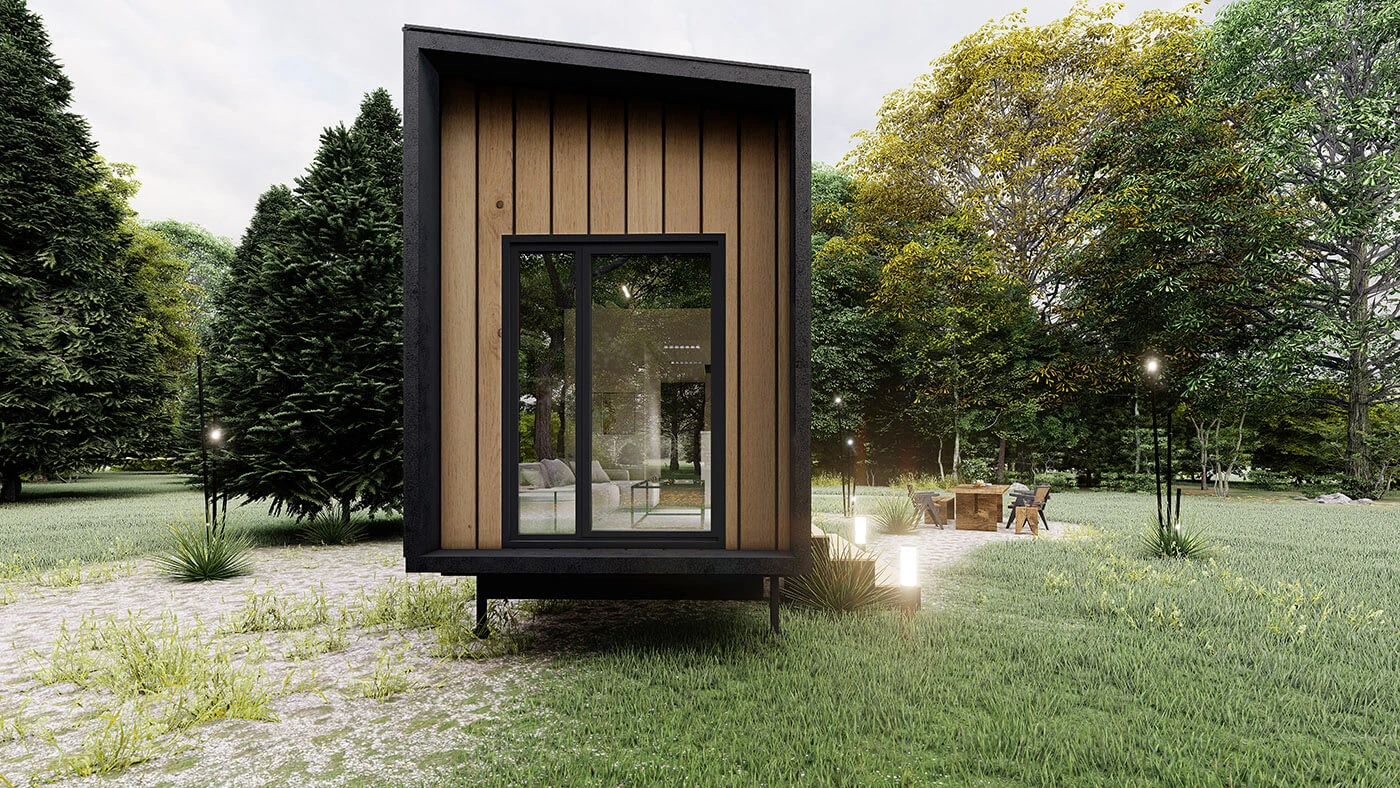 Tiny House 005 — Exterior view 7Open full-size image ↗
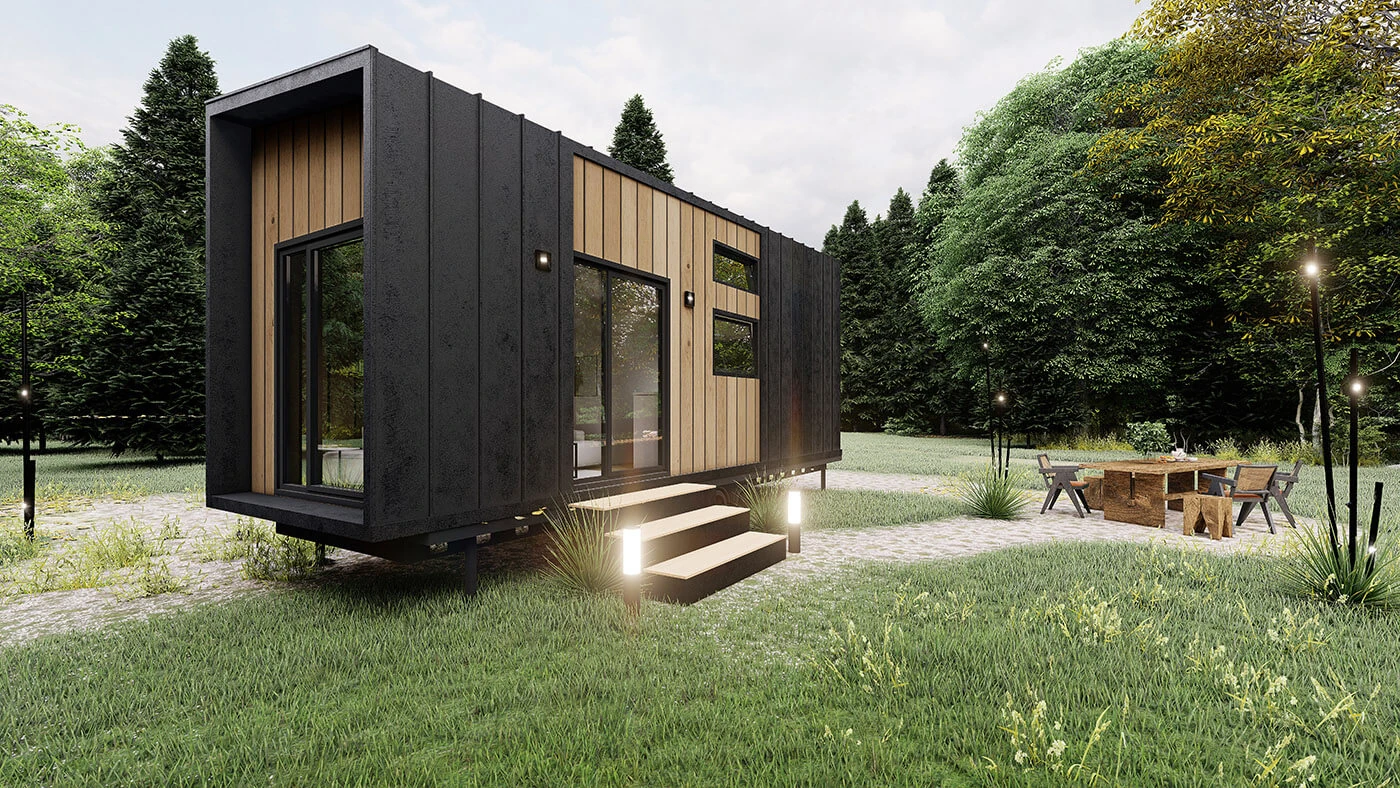 Tiny House 005 — Exterior view 8Open full-size image ↗
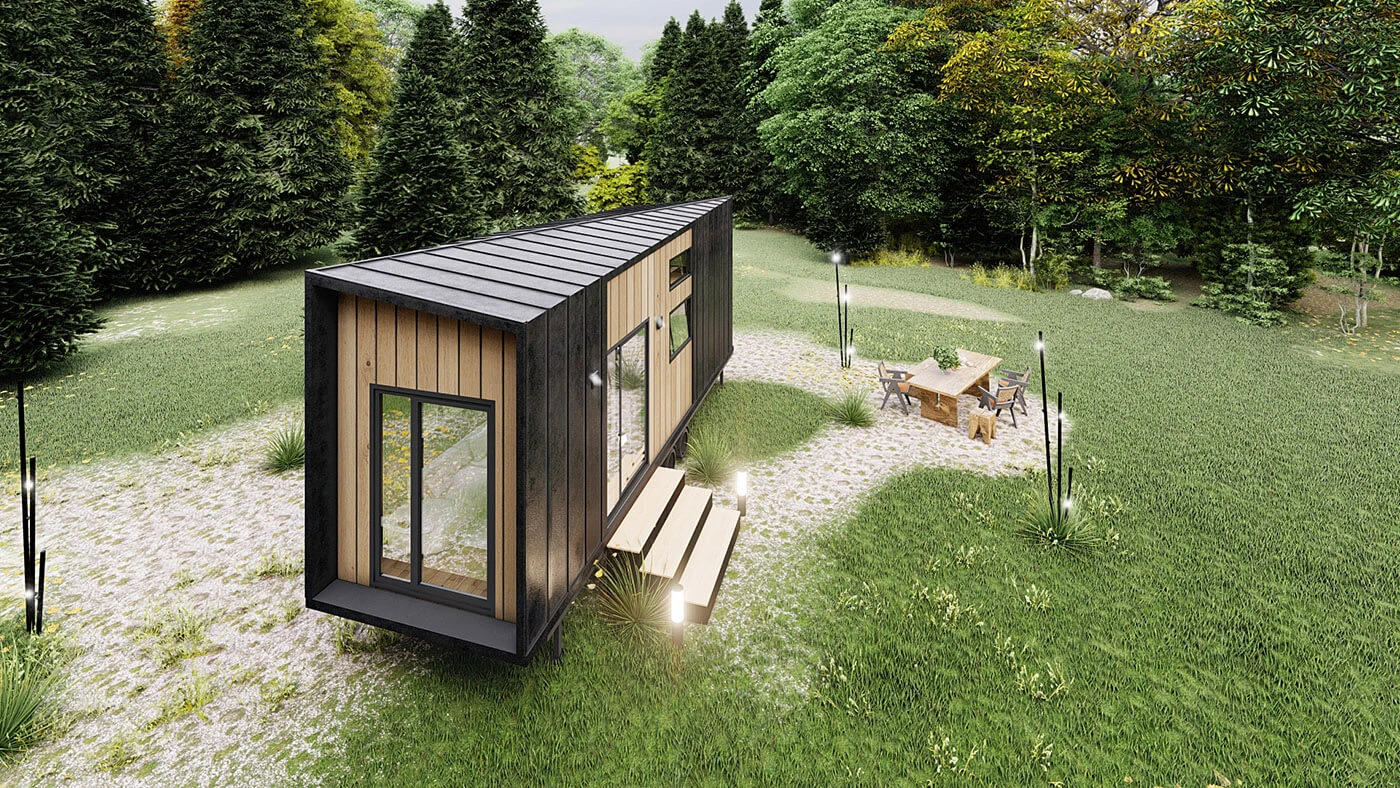 Tiny House 005 — Exterior view 9Open full-size image ↗
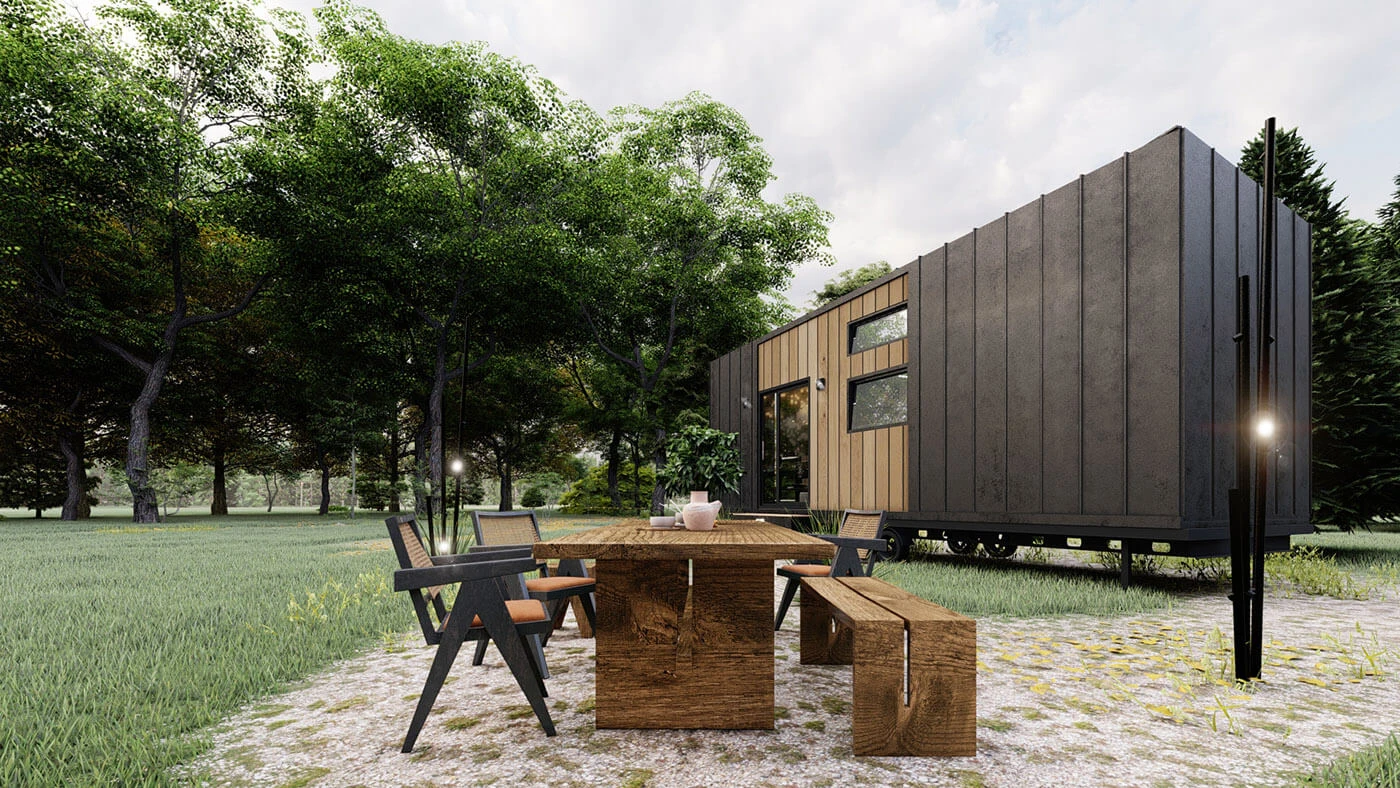 Tiny House 005 — Exterior view 10Open full-size image ↗
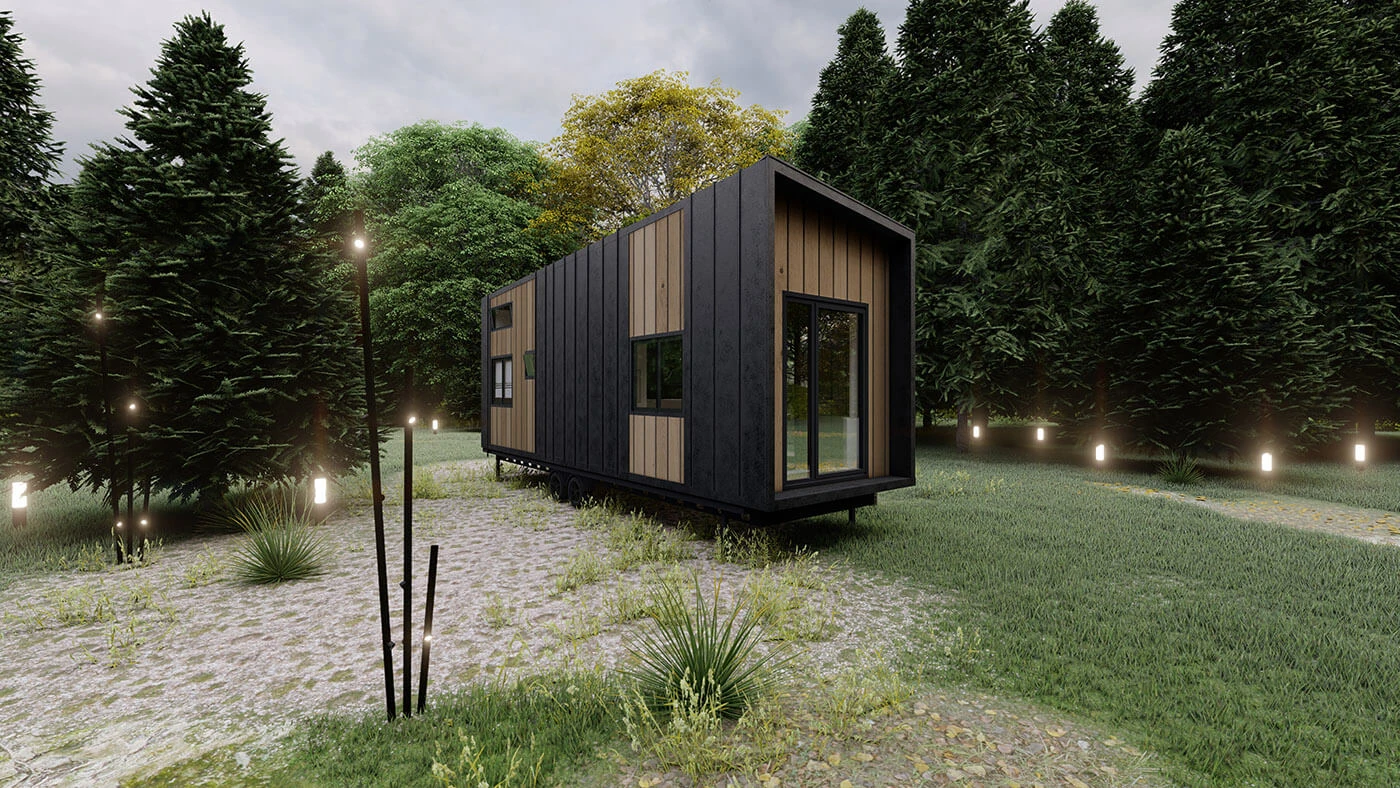 Tiny House 005 — Exterior view 11Open full-size image ↗
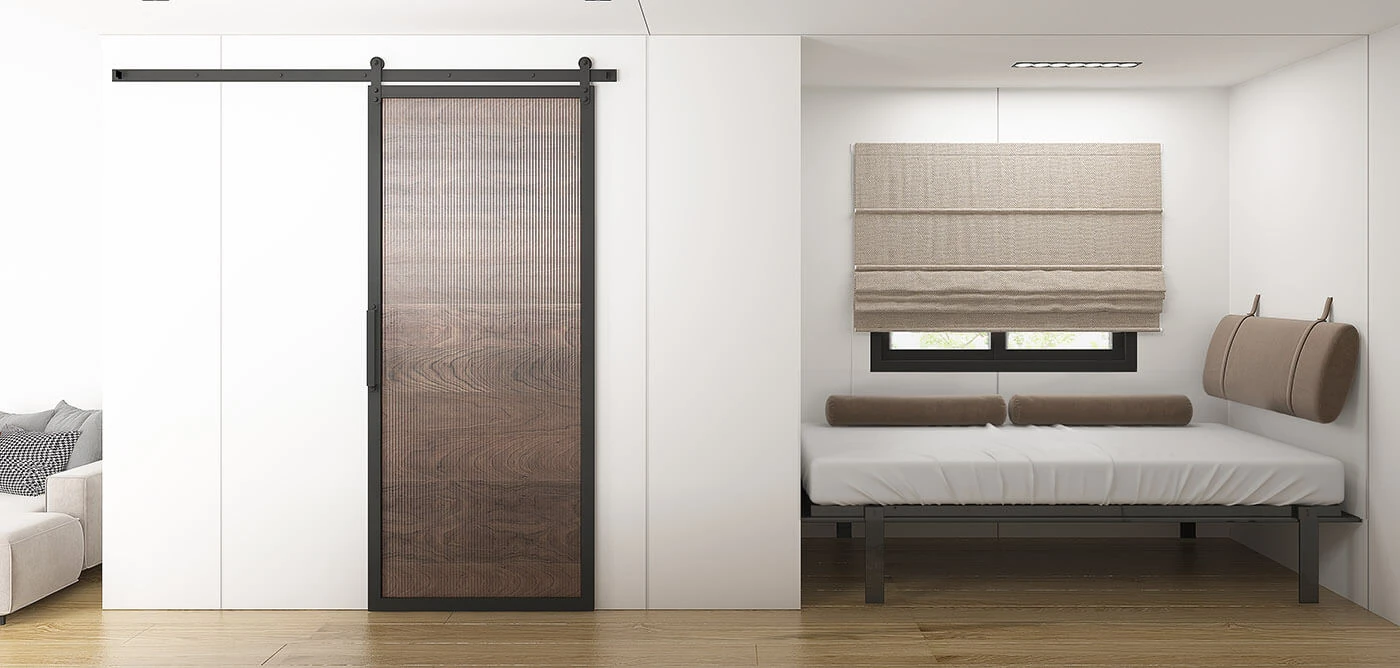 Tiny House 005 — Interior view 12Open full-size image ↗
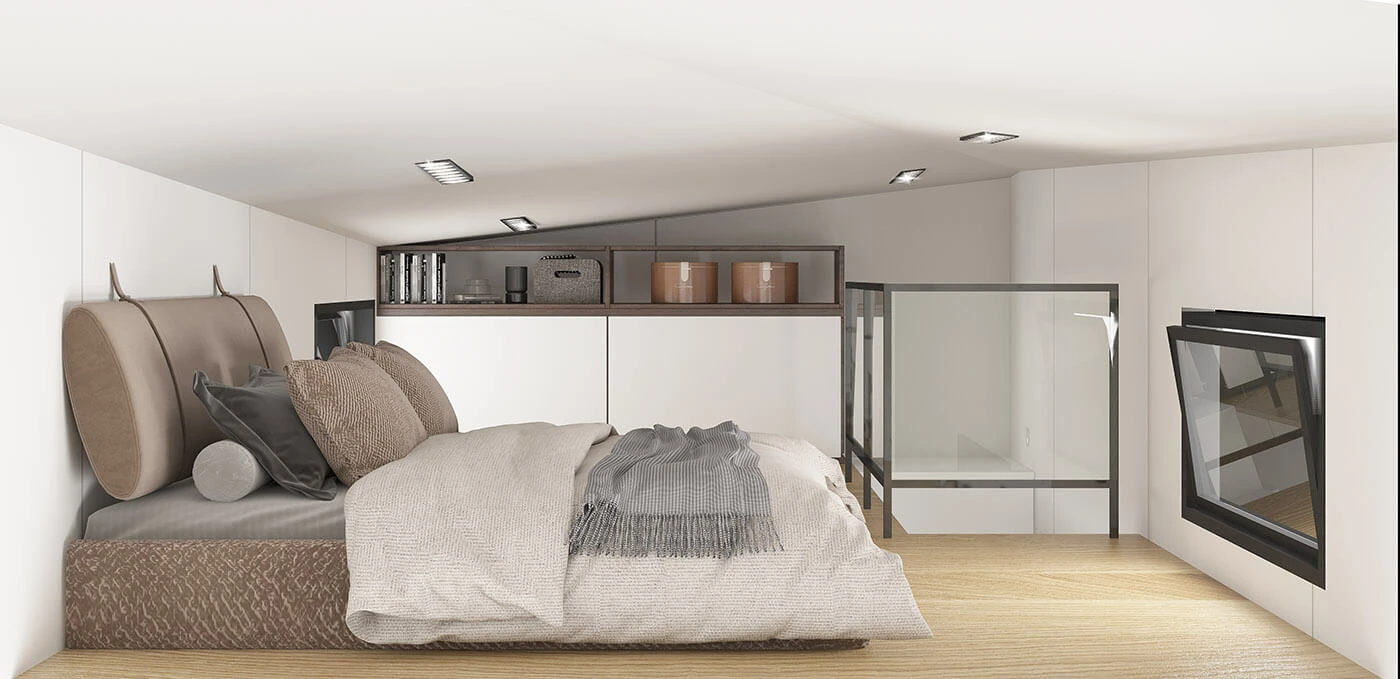 Tiny House 005 — Interior view 13Open full-size image ↗
Floor plans and dimensions
Enlarge the drawing to view room names and dimensions.
References for this building type
The projects below belong to the same building category; they are not matched to this catalogue model.